9 Knockmoyle Road, Omagh BT79 7TA
5 Bed Detached Bungalow and Land For Sale
Offers around £475,000
Print additional images & map (disable to save ink)
Telephone:
028 8224 6538View Online:
www.mortgageandpropertyplus.com/1130812Key Information
| Address | 9 Knockmoyle Road, Omagh |
|---|---|
| Price | Offers around £475,000 |
| Style | Detached Bungalow and Land |
| Bedrooms | 5 |
| Receptions | 2 |
| Bathrooms | 2 |
| Heating | Dual (Solid & Oil) |
| EPC Rating | D58/D59 |
| Status | For sale |

Additional Information
Impressive Five-Bedroom Bungalow on Circa 4 Acres with Equestrian Facilities and Extensive Outbuildings
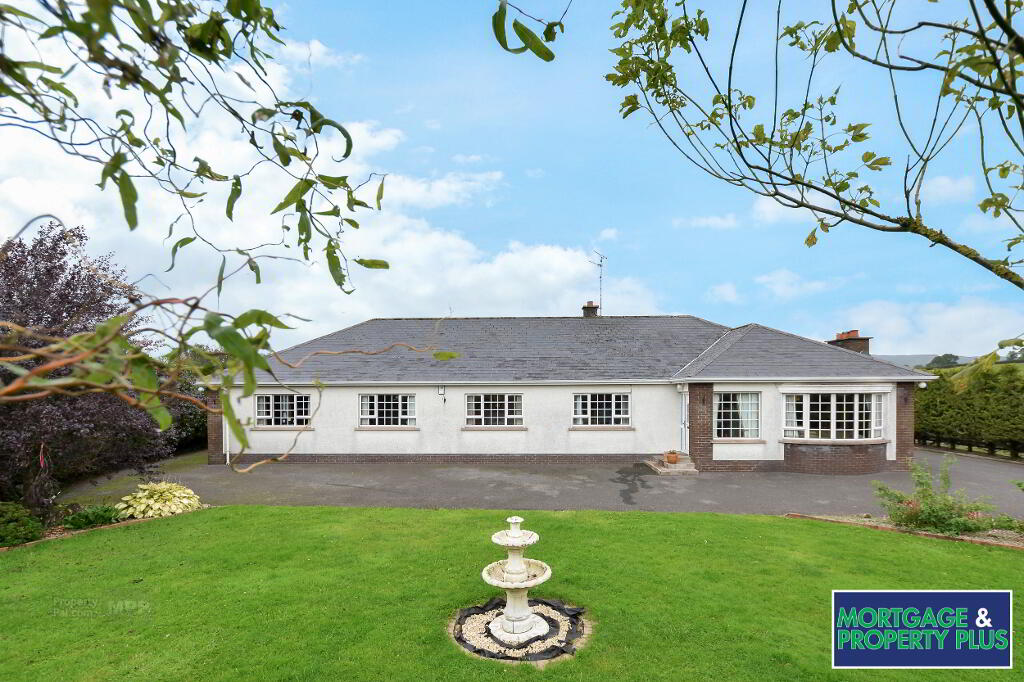
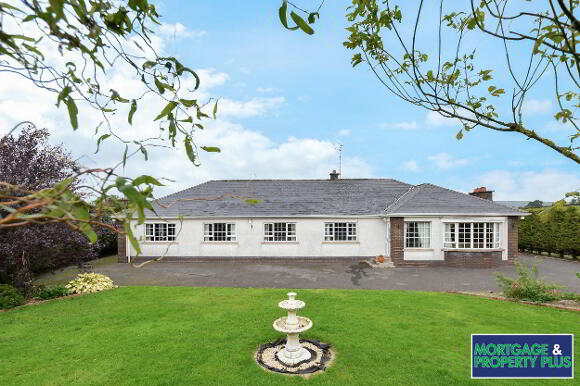
An exceptional opportunity to acquire a spacious five-bedroom bungalow set on an impressive circa 4-acre site at 9 Knockmoyle Road, Omagh. Built circa 1993, this substantial property offers generous and versatile accommodation, extensive outdoor space and an outstanding range of additional facilities, making it an ideal choice for families, equestrian enthusiasts or those seeking a property with space for a variety of lifestyle and practical needs.
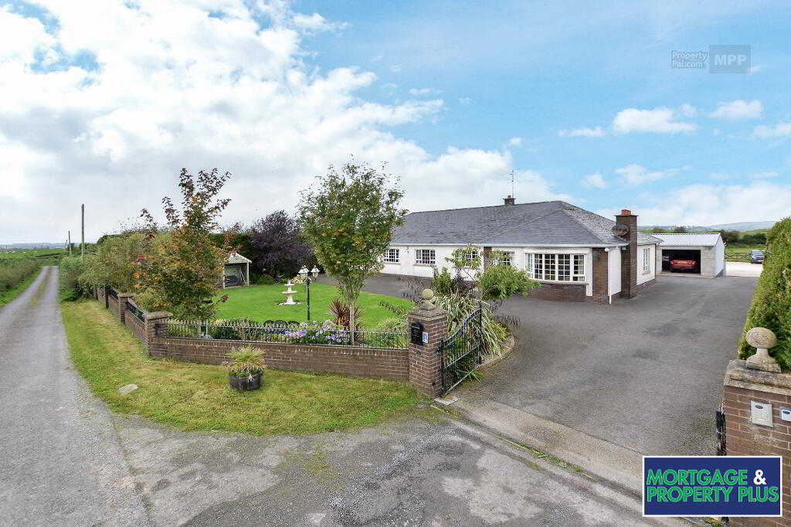
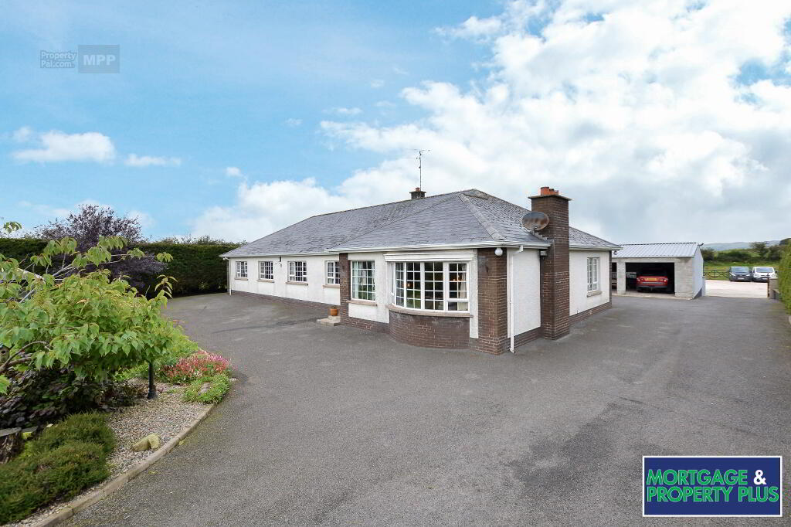
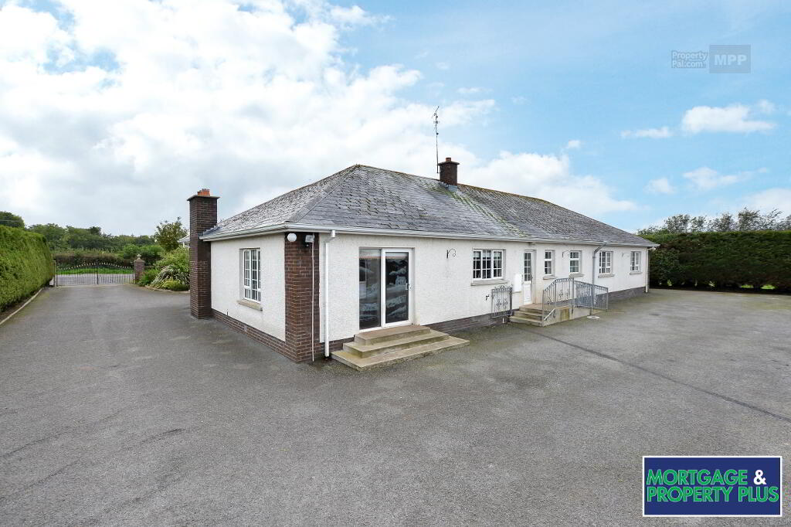
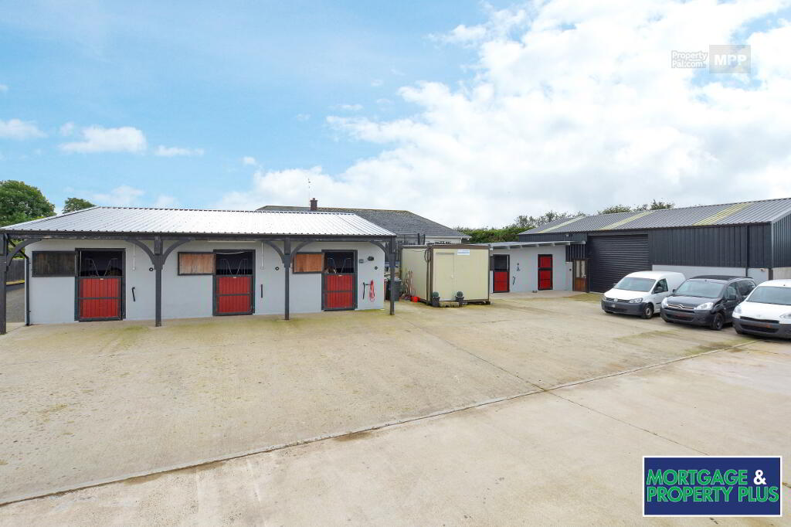
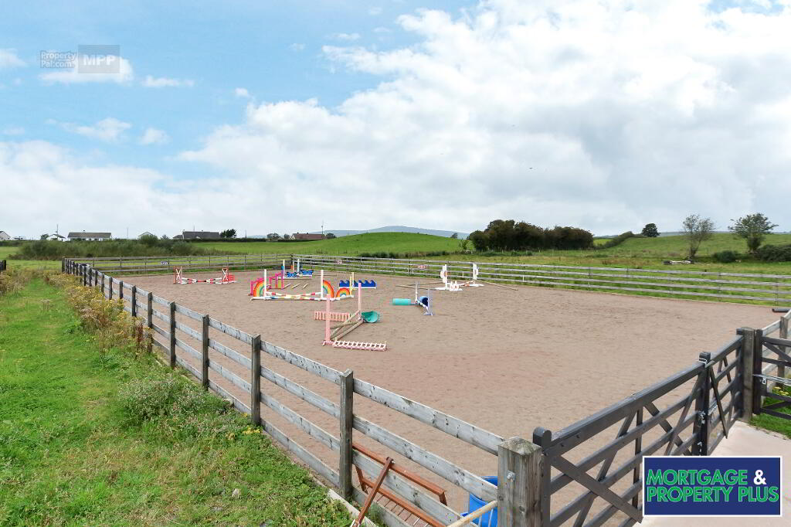
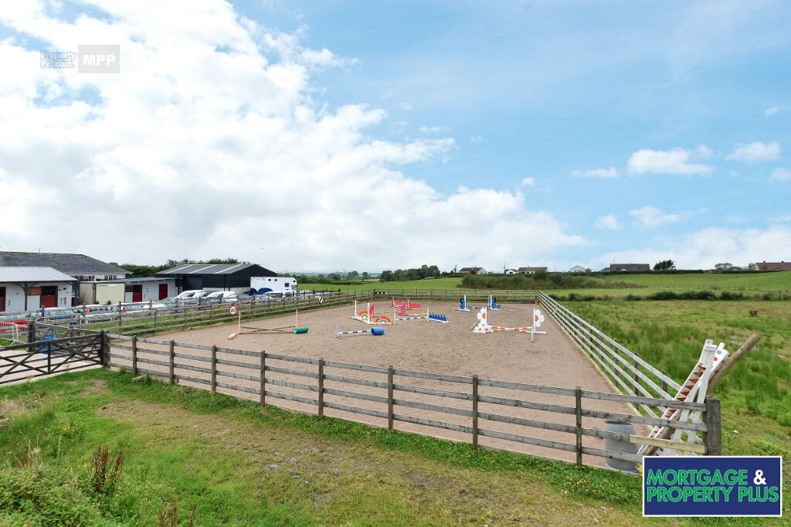
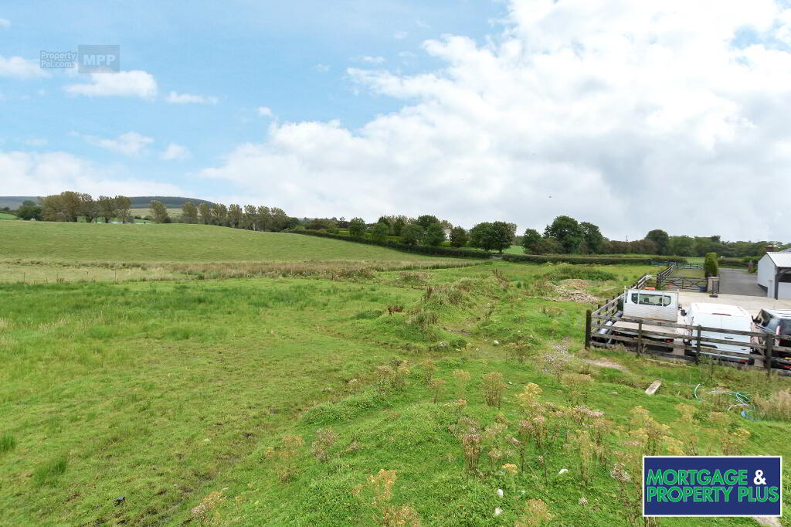
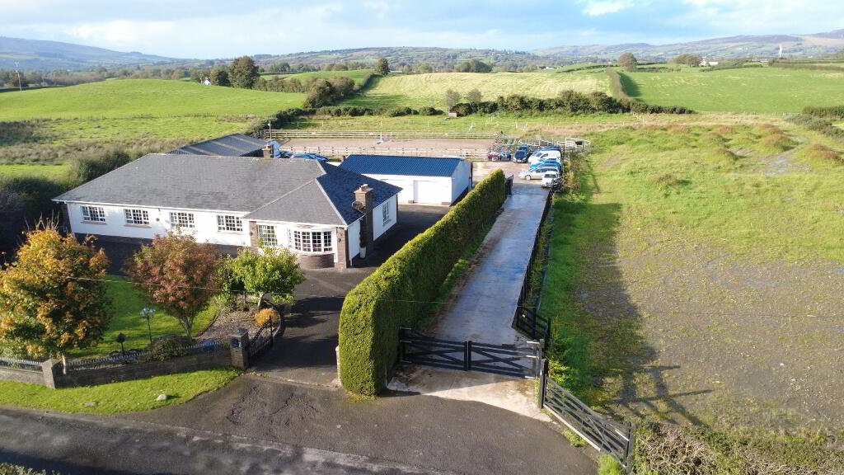
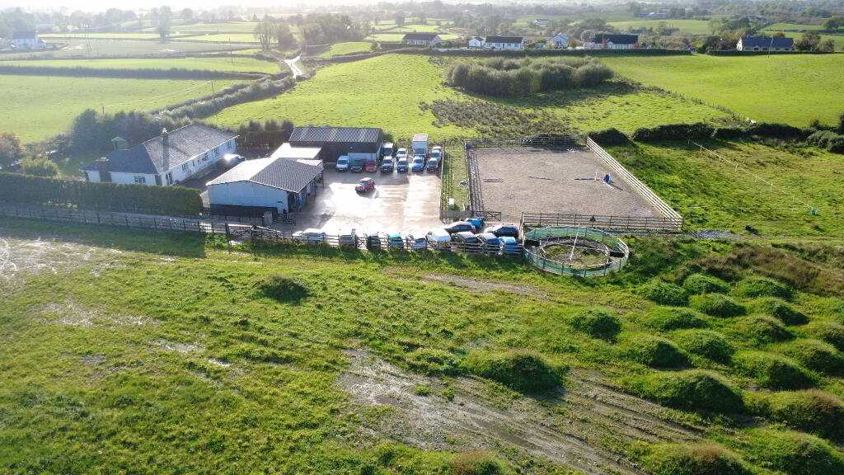
Approached through electric gates and along a tarmac driveway, the property enjoys an attractive setting with mature, fully enclosed lawns to the front, extensive parking and a range of useful outbuildings. The grounds also incorporate a newly fenced field, an enclosed exercise arena, five stables and a separate concrete compound with its own entrance, offering excellent versatility for both personal and equestrian use.
Spacious and Versatile Interior
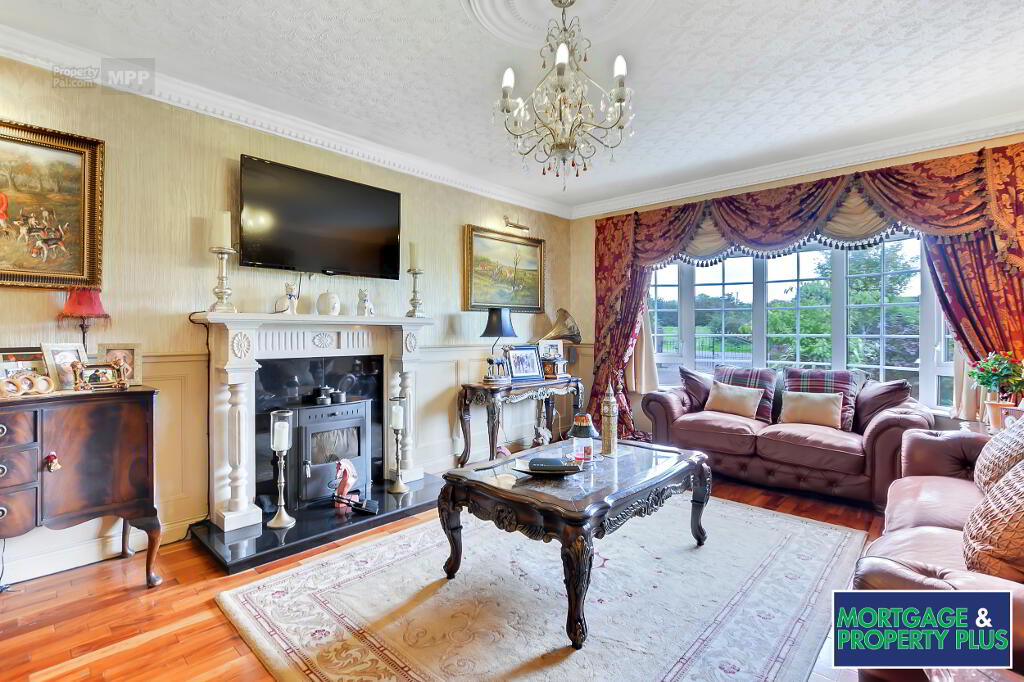
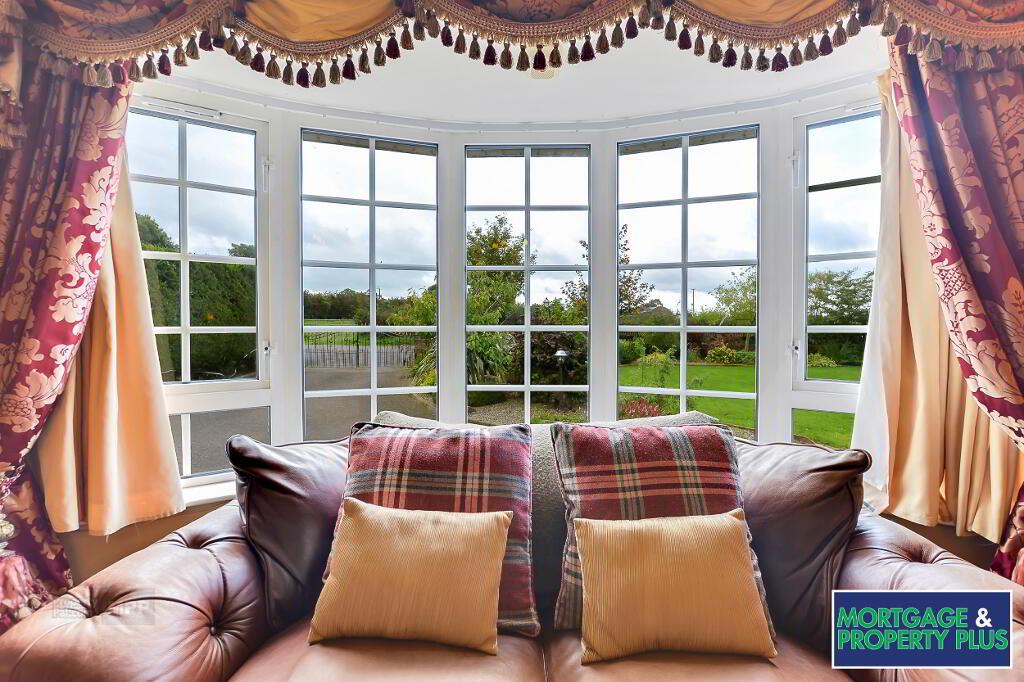
The accommodation is well proportioned throughout, beginning with an entrance hall leading to an impressive living room featuring solid maple flooring, a bay window and a striking marble fireplace with stove and back boiler. This welcoming space provides an ideal setting for relaxing and entertaining.
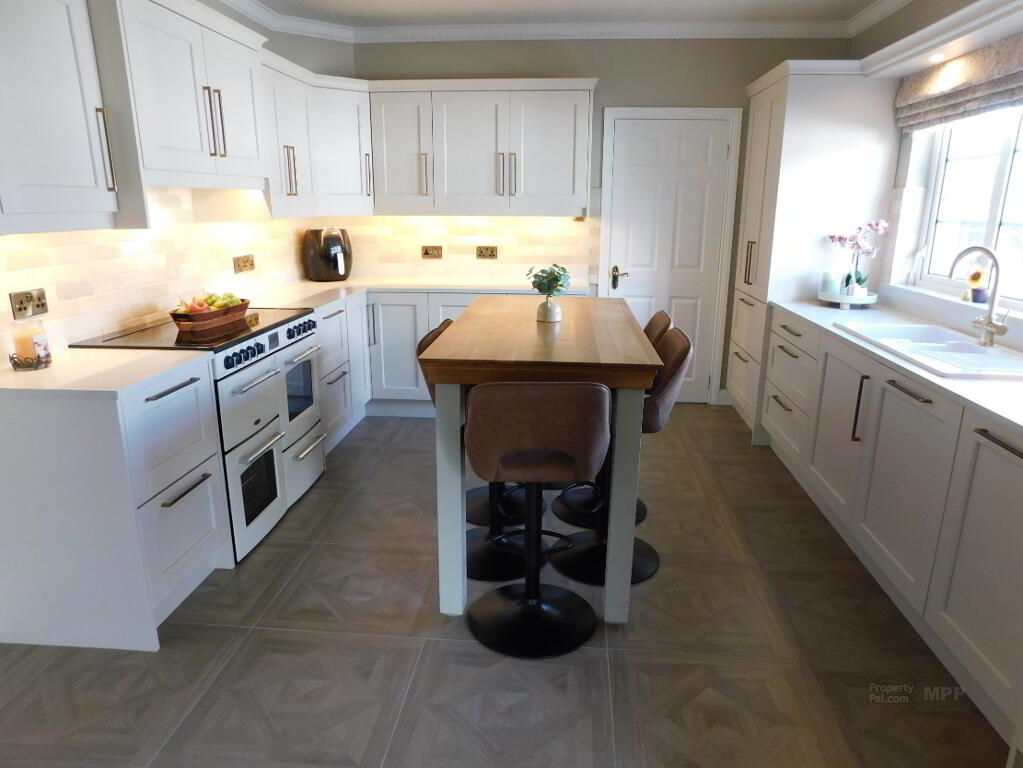
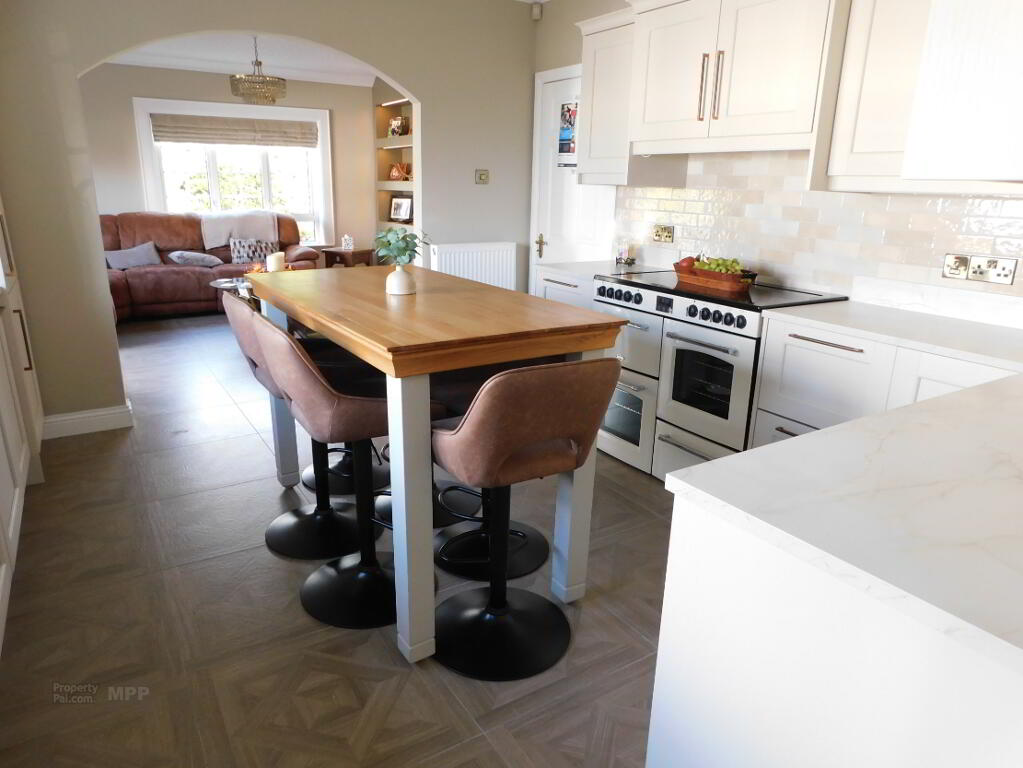
The kitchen is fitted with cream high- and low-level units and an excellent range of integrated appliances, including a five-ring electric hob with hotplate, electric ovens with built-in air fryer, dishwasher and fridge freezer. Further features include a ceramic sink, hot and filtered water tap, useful larder and tiled flooring.
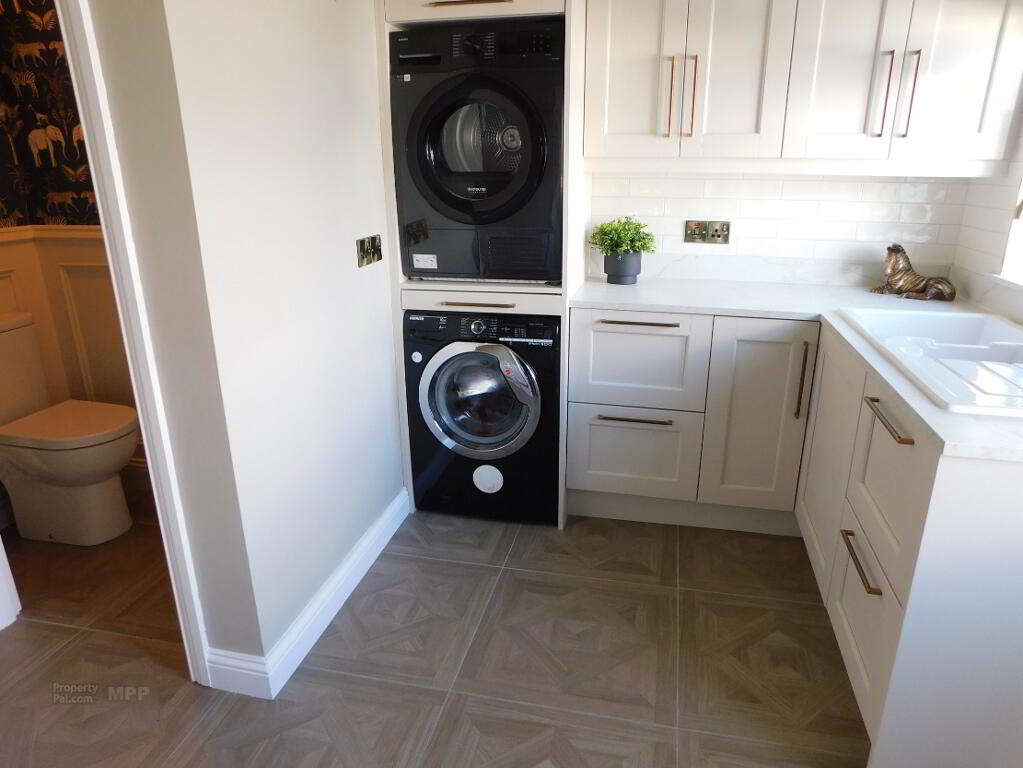
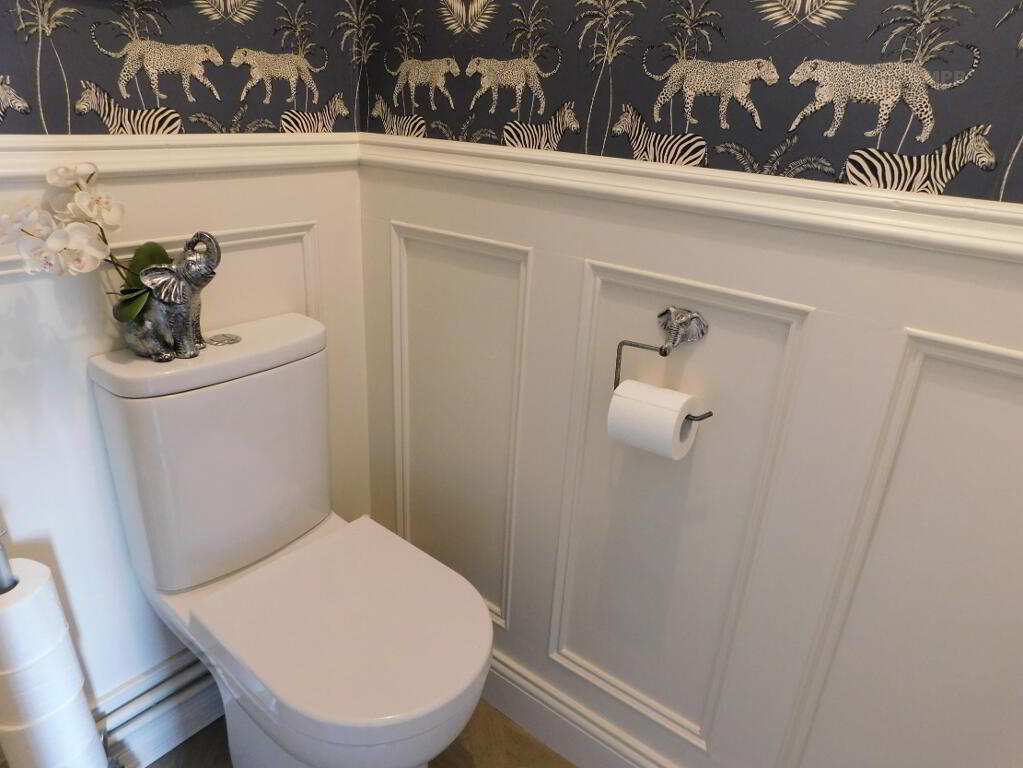
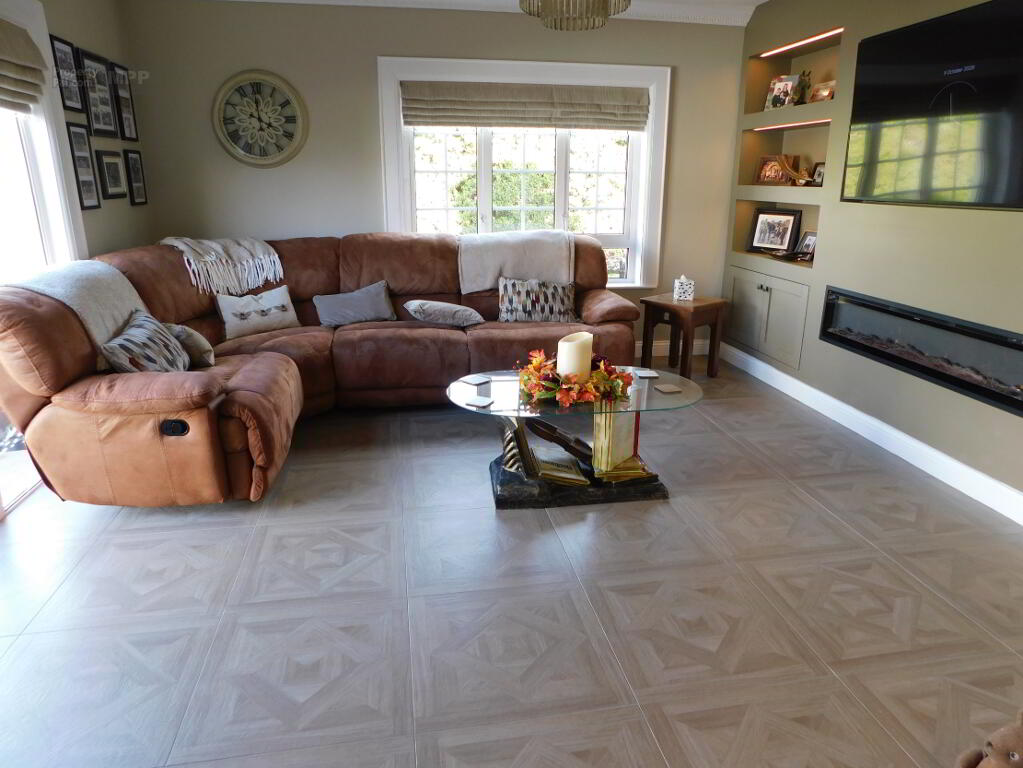
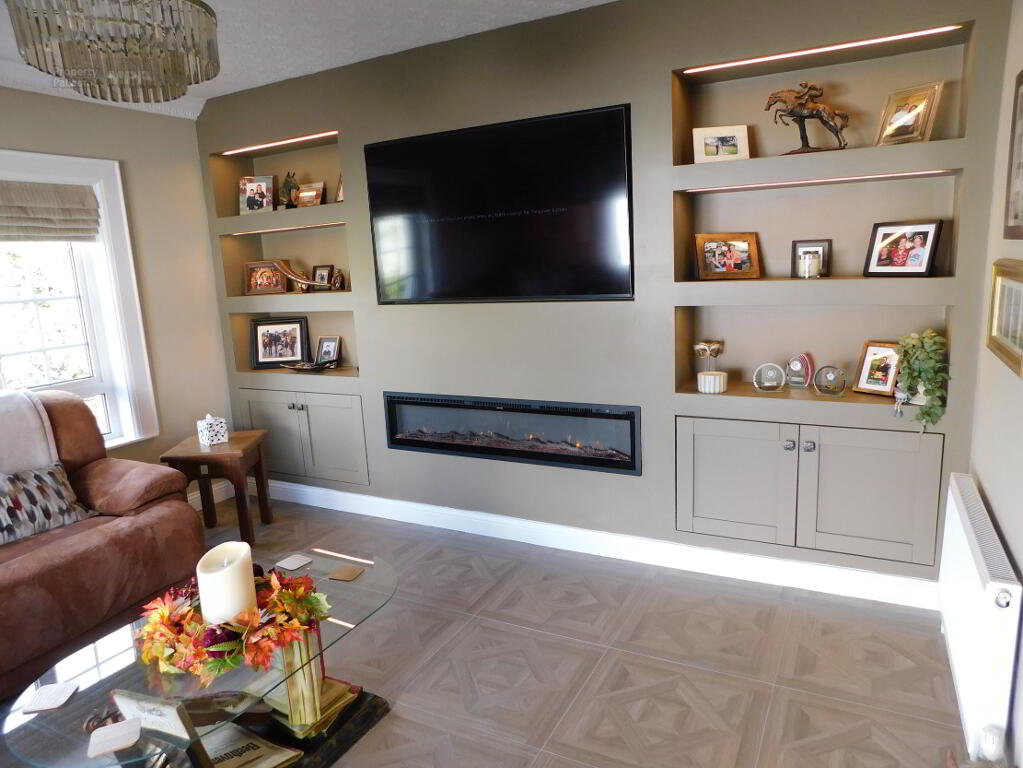
A separate family room offers additional living space, complete with a feature media wall incorporating an electric fire and shelving, together with patio doors providing access to the outside. A well-appointed utility room with fitted units, ceramic sink and provision for a washing machine, along with a separate WC, adds to the practicality of the home.
Five Bedrooms and Well-Appointed Bathrooms
The bungalow provides five generously proportioned bedrooms, offering excellent flexibility for family living, guests, home working or hobbies.
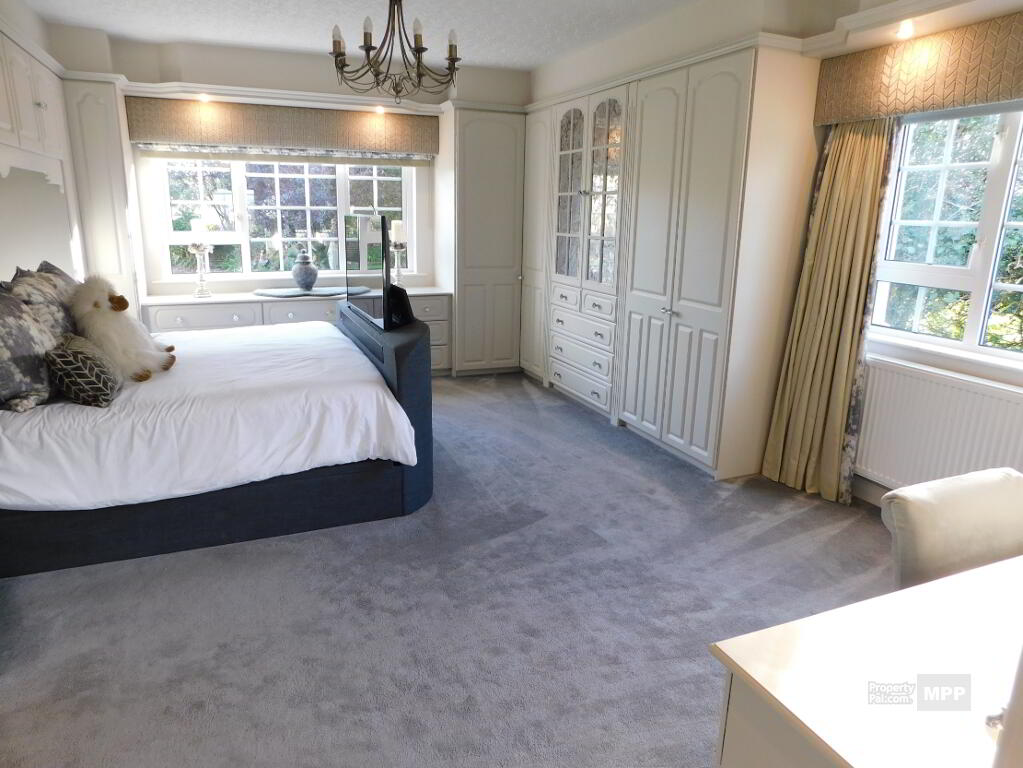
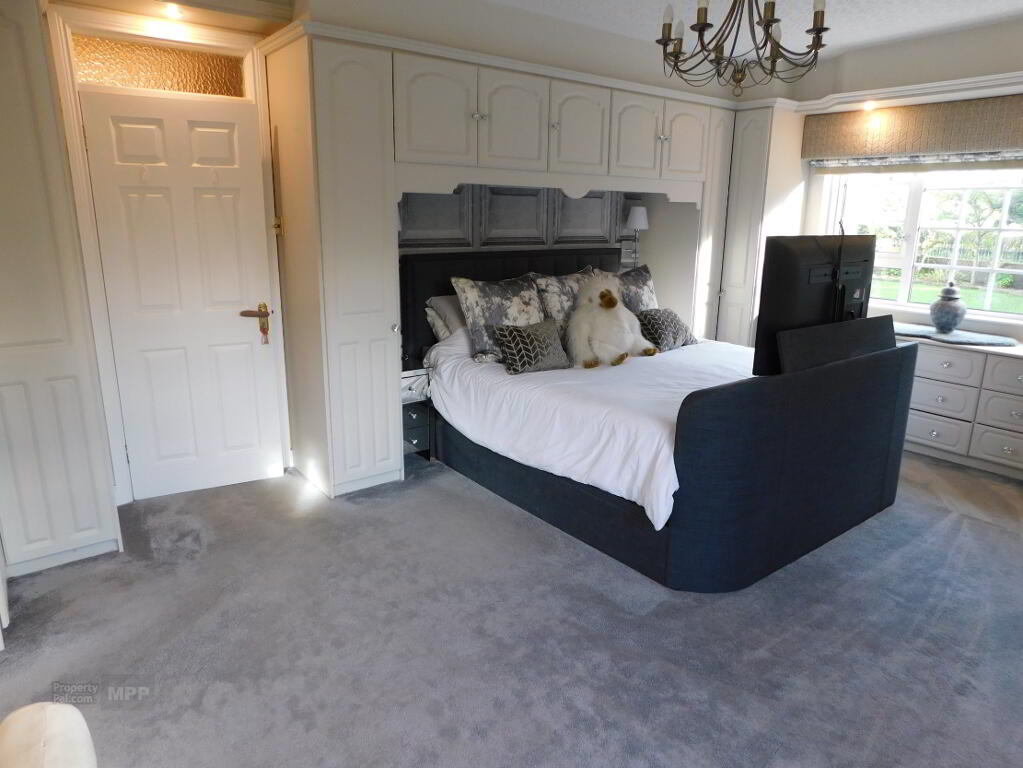
The principal bedroom benefits from an extensive range of built-in wardrobes, matching furniture and over-bed lockers, together with a spacious en-suite featuring a spa bath, electric shower and vanity unit.
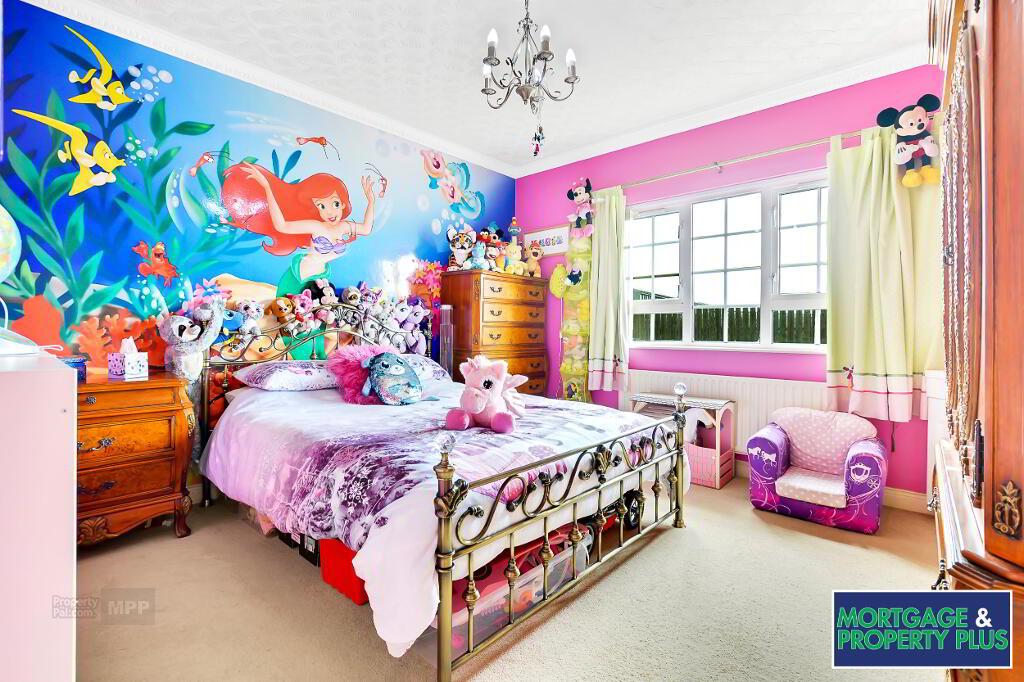
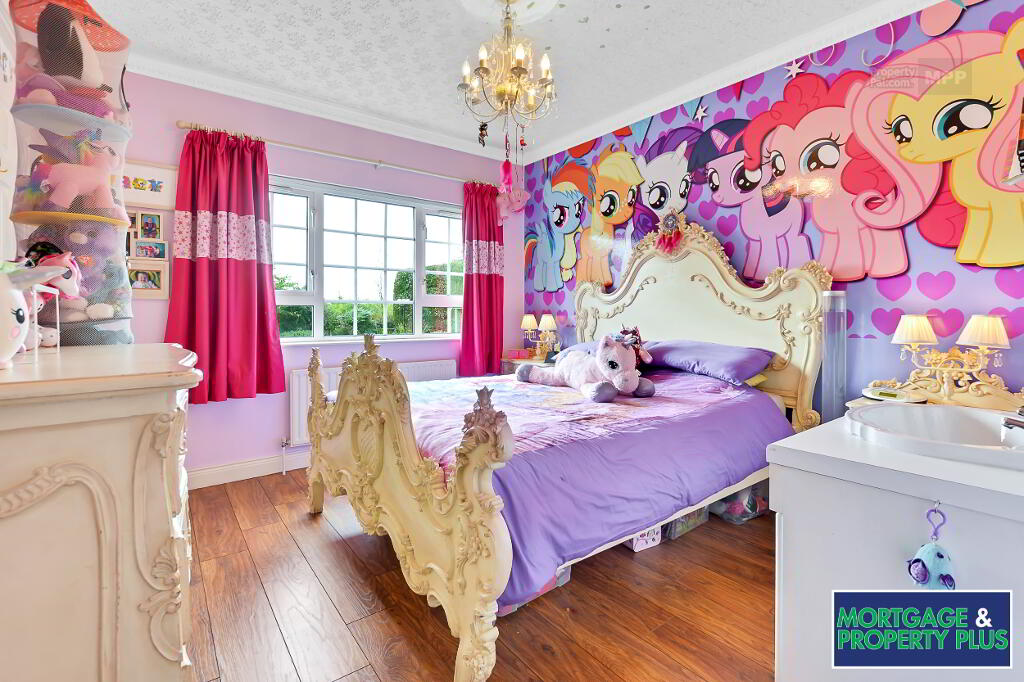
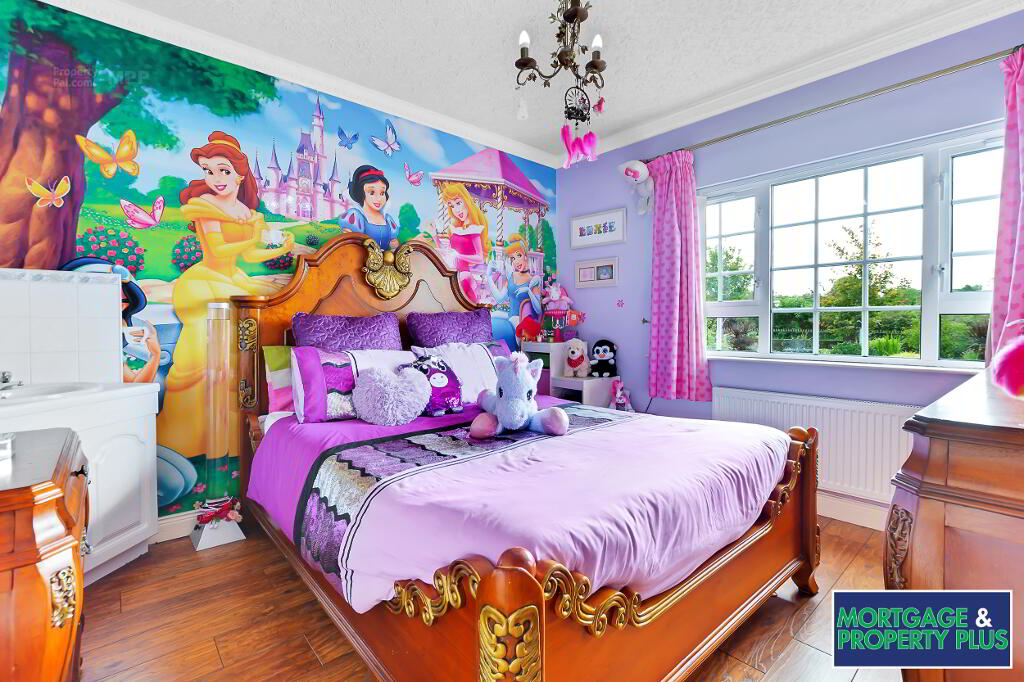
The remaining four bedrooms provide comfortable accommodation, with selected rooms benefiting from built-in wardrobes, vanity facilities and TV points.
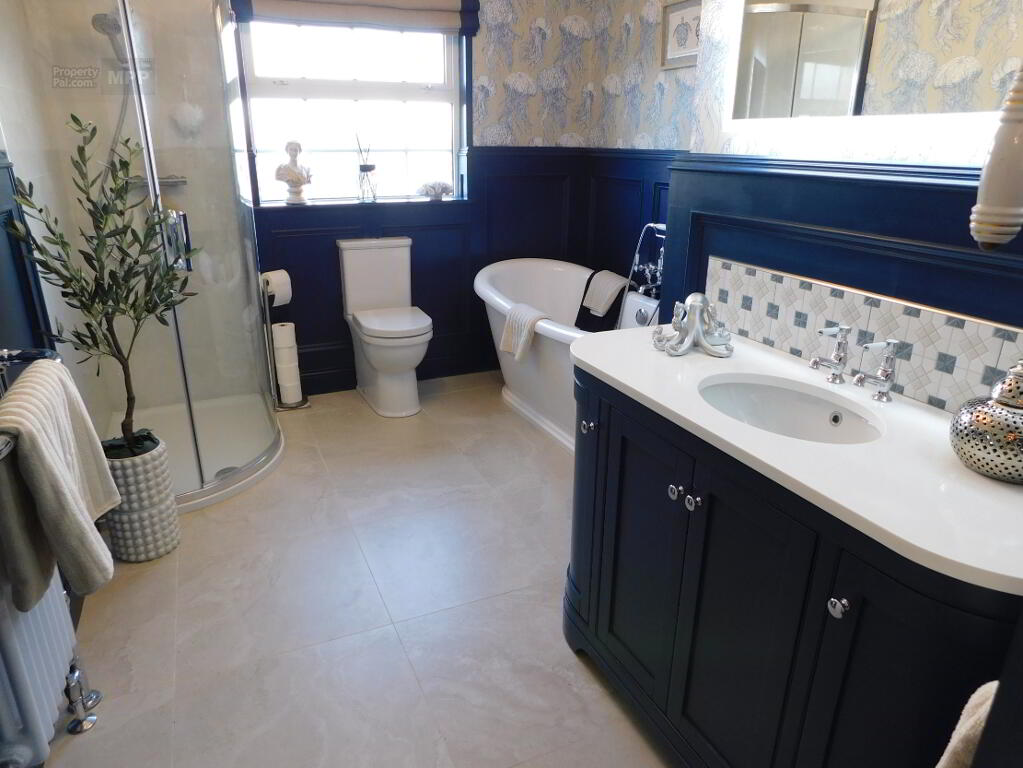
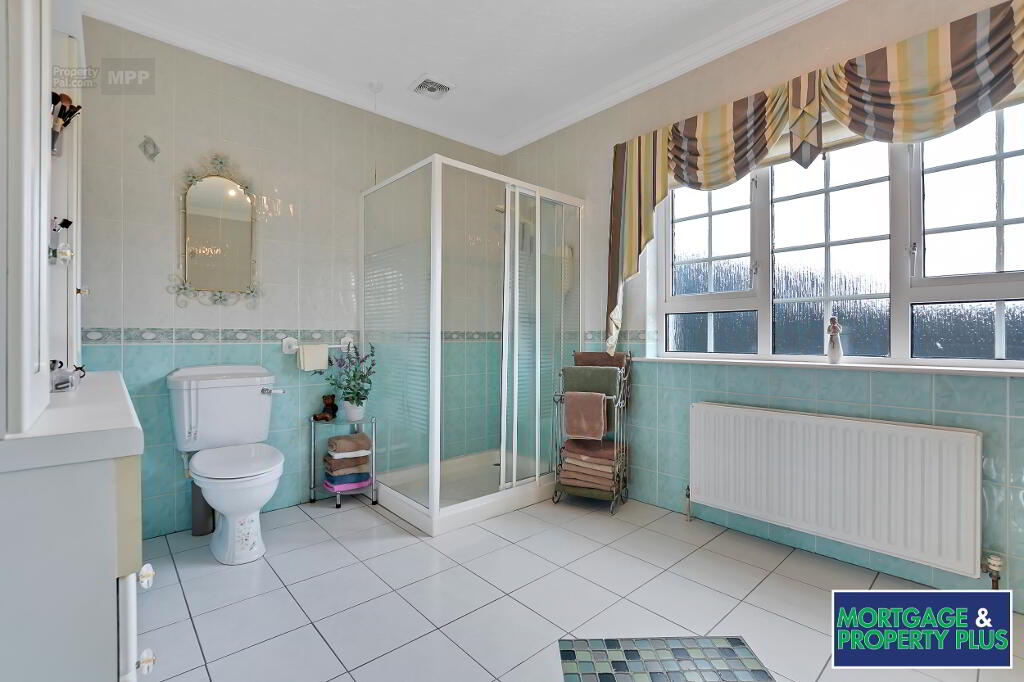
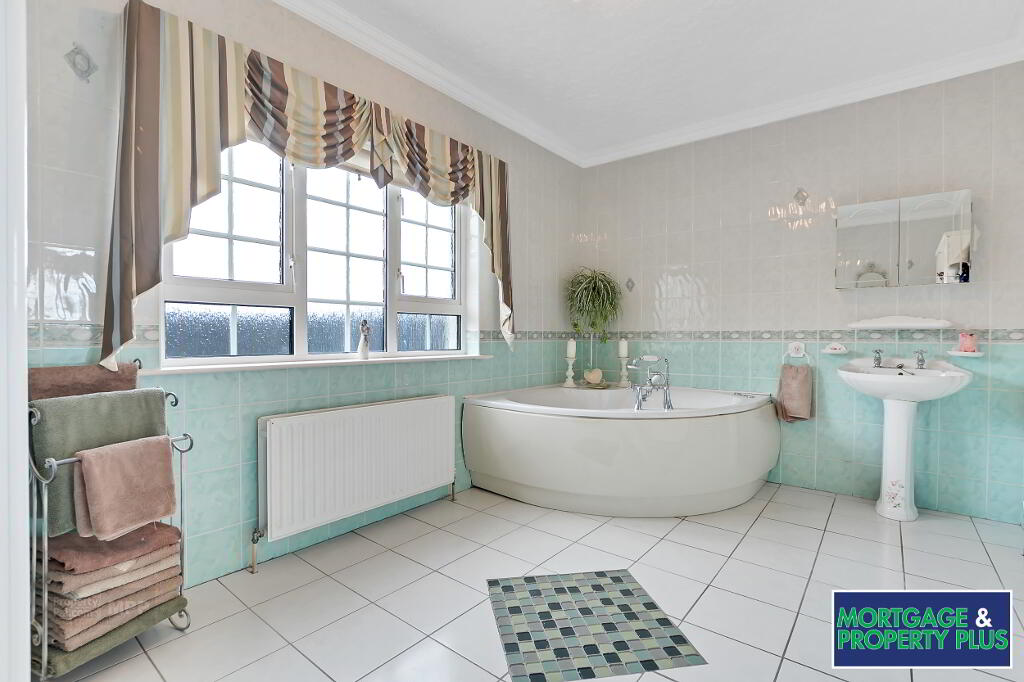
The main bathroom is particularly impressive, featuring a freestanding roll-top bath with chrome mixer tap, a large power shower with drench head, a substantial vanity unit with storage, an illuminated mirror and a Victorian-style heated towel rail.
Exceptional Equestrian Facilities and Outbuildings
A particularly attractive feature of this property is the extensive range of facilities within the grounds, offering a combination of space and versatility that will appeal to a wide range of purchasers.
The circa 4-acre site includes five stables, an enclosed exercise arena and a newly fenced field area, providing excellent potential for equestrian interests. A separate concrete yard with its own entrance accessed via electric gates offers further practical space for equipment, storage or other uses, subject to any necessary consents.
Additional facilities include:
Double garage: Approximately 23' x 20', with full electrics and electric PVC roller doors.
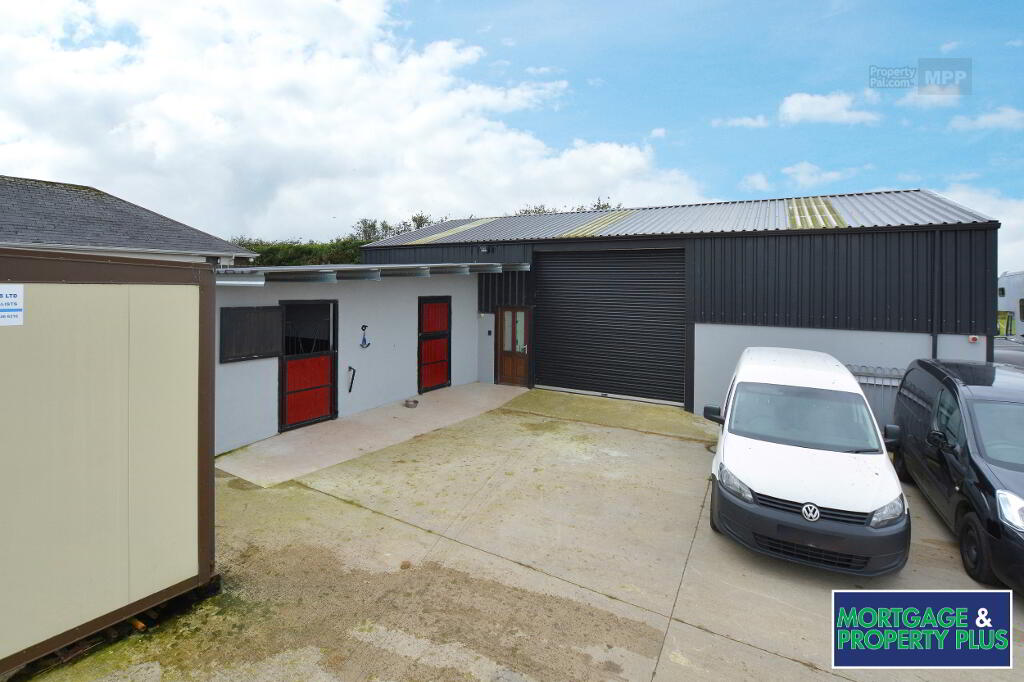
Large warehouse: Approximately 47'7" x 30', with electric door, concrete floor, loft and full electrics.
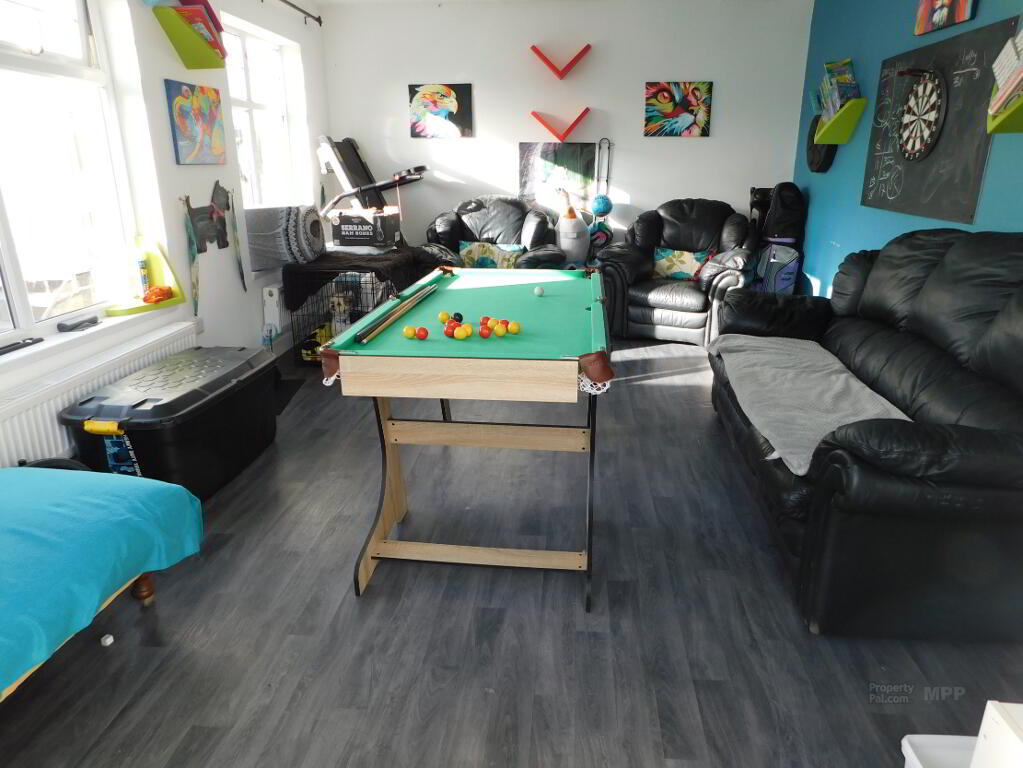
Separate games room: Approximately 17'7" x 12'8", with vinyl flooring, TV point, PVC door and windows.
Grounds and Additional Features
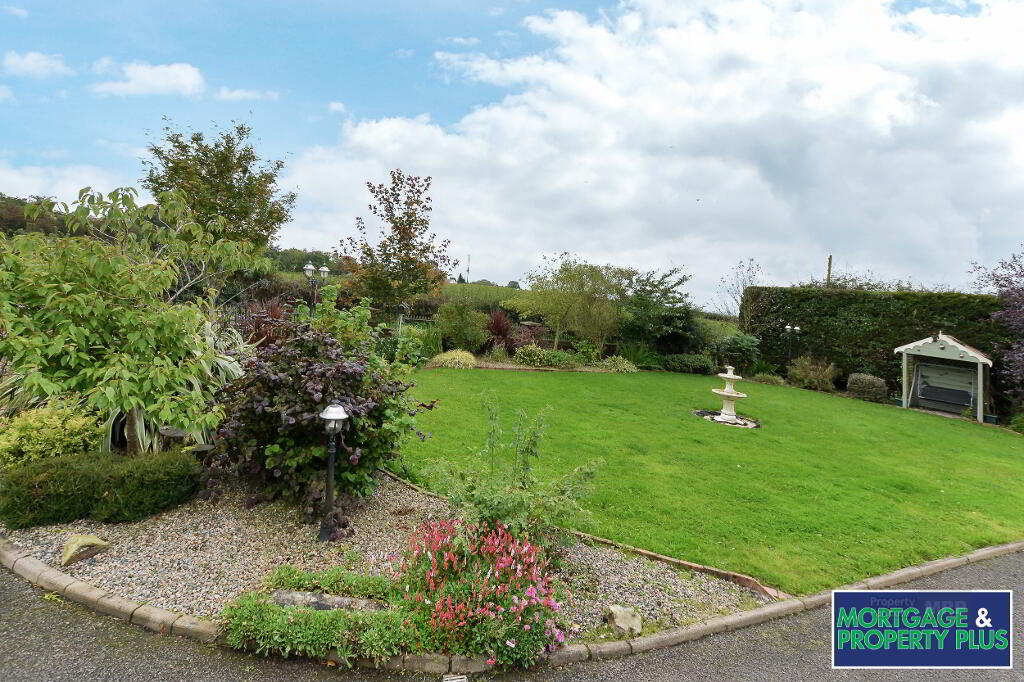
Externally, the property benefits from electric gates, a tarmac driveway, ample off-street parking and mature, fully enclosed front lawns. The combination of landscaped grounds, enclosed fields and separate access to the concrete compound enhances both the appeal and practicality of the site.
Further features include double-glazed white PVC windows and external doors, oil-fired central heating with back boiler, burglar alarm, smoke alarms, full-fibre broadband and attic ladder access.
A Property Offering Space, Flexibility and Opportunity
Combining a spacious five-bedroom bungalow with approximately four acres of land, five stables, an exercise arena, a double garage, a substantial warehouse and a separate games room, 9 Knockmoyle Road represents a rare opportunity to acquire a highly versatile property in the Omagh area.
Whether you are looking for a generous family home, equestrian facilities or a property offering extensive additional space for storage, hobbies and practical pursuits, this unique offering has much to recommend it.
Early viewing is highly recommended to fully appreciate the accommodation, extensive grounds and exceptional range of facilities on offer. Viewings are strictly by appointment only.
THE PROPERTY COMPRISES OF:
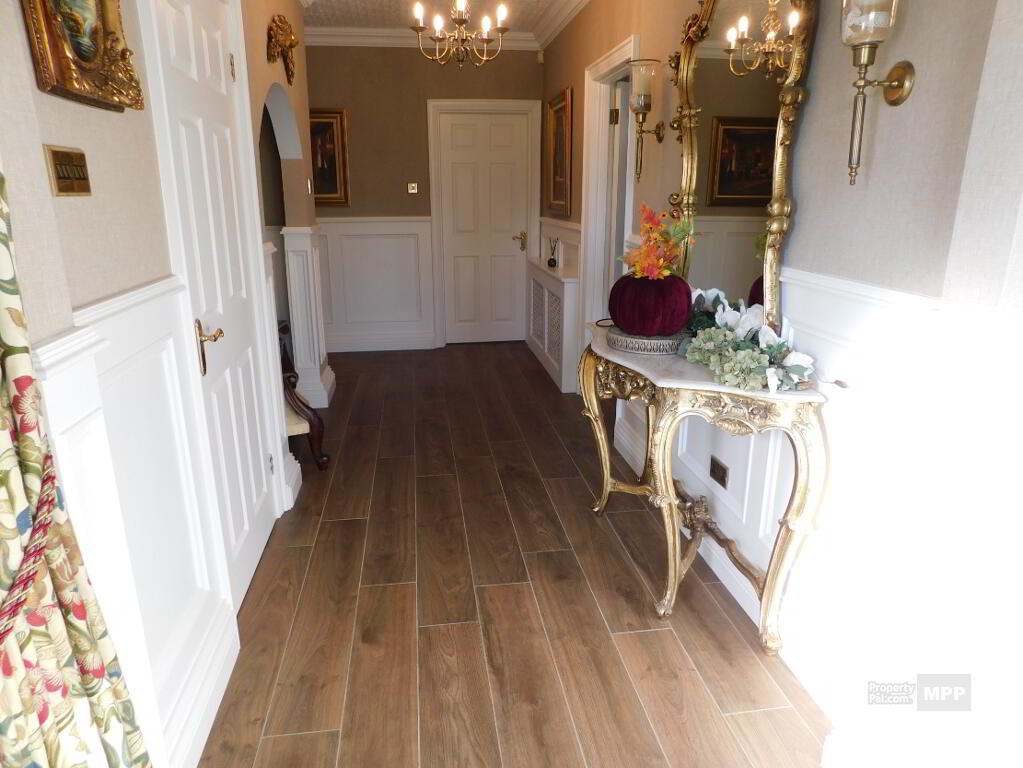
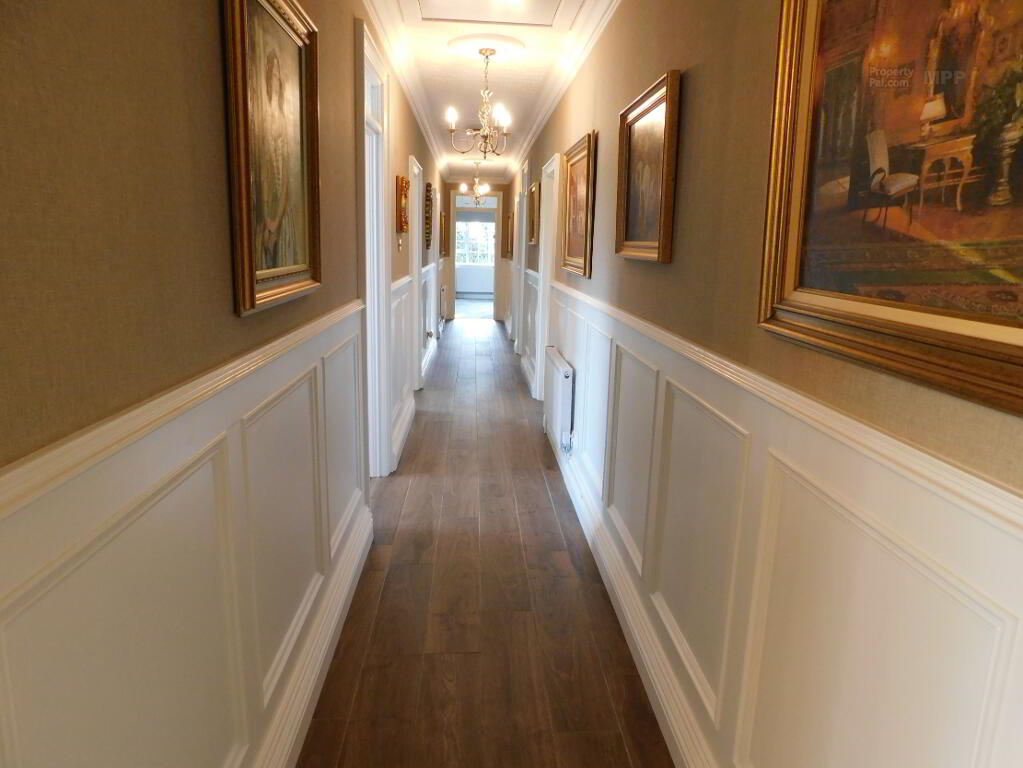
Entrance Hall: 21’ x 6’ Wood Plank Effect Tile Flooring, Half Wall Panelling, Attic Ladder Access, Air Filtration System, Telephone Point, Cornice, Cloakroom.
Main Hall: 40’ x 4’ Wood Plank Effect Tile Flooring, Half Wall Panelling.
Living Room: 13’8” x 21’2” Solid Maple Flooring, Marble Fireplace with Stove (Back boiler), Bay Window, Cornice, TV Point.
Kitchen: 12’4” x 13’2” Cream High- and Low-Level Units, Electric 5 Ring Hob with Hotplate, Electric Ovens and Built-in Air Fryer, Integrated Dishwasher, Integrated Fridge Freezer, Extractor Fan, Tile Flooring, Larder, Ceramic Sink, Hot/Filtered Water Tap, Partially Tiled Walls, Recycle Bins, Cornice.
Family Room: 13’2” x 15’ Tile Flooring, Feature Media Wall with Electric Fire & Shelving, Cornice, Patio Doors.
W.C: 2’1” x 4’9” Tile Flooring, White Suite.
Utility Room: 12’5”x 9’ Tile Flooring, Tiled Walls, Cream Units, Plumbed for Washing Machine, Ceramic Sink.
Bathroom: 11’11” x 9’1” White Suite, Roll Top Freestanding Bath with Chrome Mixer Head, Large Power Shower with Drench Head, Large Vanity Unit with Storage, Large Light-Up Mirror, Victorian Heated Towel Rail, Tile Flooring, ½ Panel Walls.
Master Bedroom: 19’9” x 14’2” Carpet Flooring, TV Point, Telephone Point, Large Assortment of Built in Wardrobes, Furniture & Over Bed Lockers.
En-Suite: 8’10” x 14’7” White Suite, Spa Bath, Electric Shower, Cornice, Tile Flooring, Fully Tiled Walls, Vanity Unit, Towel Rail.
Bedroom 2: 12’ x 12’4” Carpet Flooring, Cornice, TV Point.
Bedroom 3: 11’8” x 12’4” Laminate Oak Flooring, TV & Telephone Point.
Bedroom 4: 11’8” x 10’10” Laminate Oak Flooring, Double Built-in Wardrobes, Vanity Unit & Sink, TV Point
Bedroom 5: 10’9” x 11’7” Carpet Flooring, Double Built-in Wardrobes.
Other: Double Glazed White PVC Windows and External Doors, White Panel Internal Doors, Oil Fired Central Heating & Back Boiler, Burglar Alarm, Smoke Alarms, Full Fibre Internet.
Outside: Circa 4 Acre Site with Electric Gates, Tarmac Drive, Off Street Parking, Large Mature Lawns to Front Fully Enclosed, Newly Fenced Field Area, Concrete Yard with Separate Entrance Access Via Electric Gates, 5 Stables, Exercise Arena 180’ x 49’ with 4x Horse Walker & Field Fully Enclosed with Fencing.
Double Garage: 23’ x 20’ Full Electrics, PVC Electric Roller Doors.
Large Warehouse: 47’7” x 30’ Electric Door, Concrete Floor, Loft, Full Electrics.
Games Room: 17’7” x 12’8” Vinyl Flooring, T.V Point, PVC Door & Windows.
Rates: Circa £1,905 per year
Year Built: Circa 1993
These particulars do not constitute any part of an offer or contract. None of the statements contained in these particulars are to be relied on as statements or representations of fact and any intending purchasers must satisfy himself by inspection or otherwise as to the correctness of the statements in these particulars. The vendor does not make or give, and neither Mortgage and Property Plus or anyone else in their employment, has any authority to make or give any representation or warranty. Mortgage & Property Plus have not tested any Systems, Services or Appliances at this Property.
-
Mortgage and Property Plus
028 8224 6538
Photo Gallery