Cookie Policy: This site uses cookies to store information on your computer. Read more

| Address | 3 Knockmoyle View, Omagh |
|---|---|
| Price | Offers over £274,950 |
| Style | Detached House |
| Bedrooms | 4 |
| Receptions | 2 |
| Bathrooms | 2 |
| Heating | Oil |
| EPC Rating | B87/B87 |
| Status | Under offer |
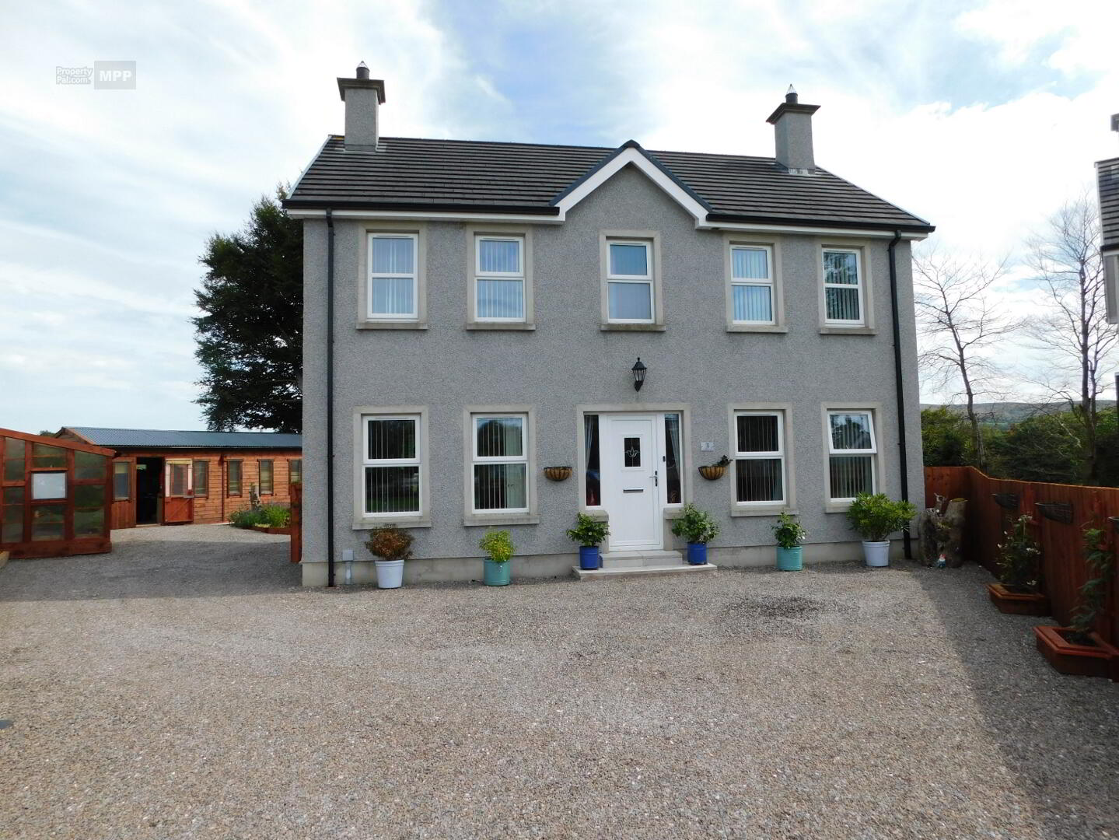
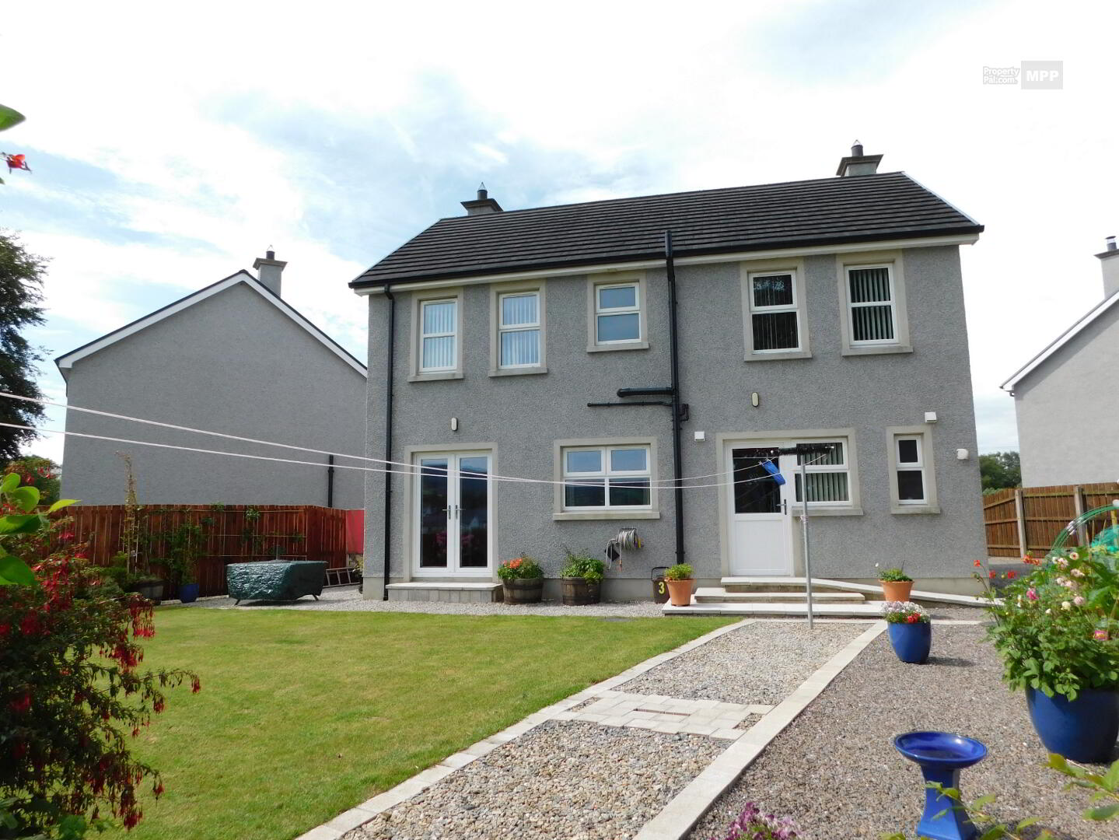
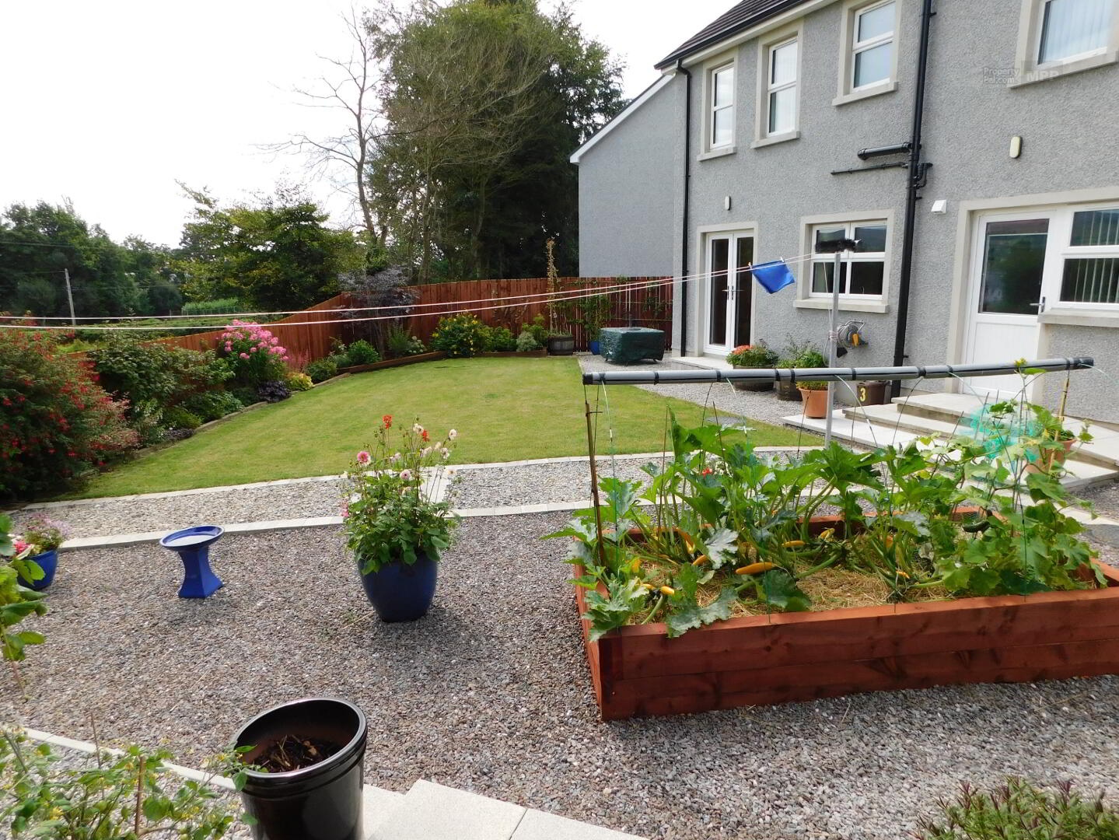
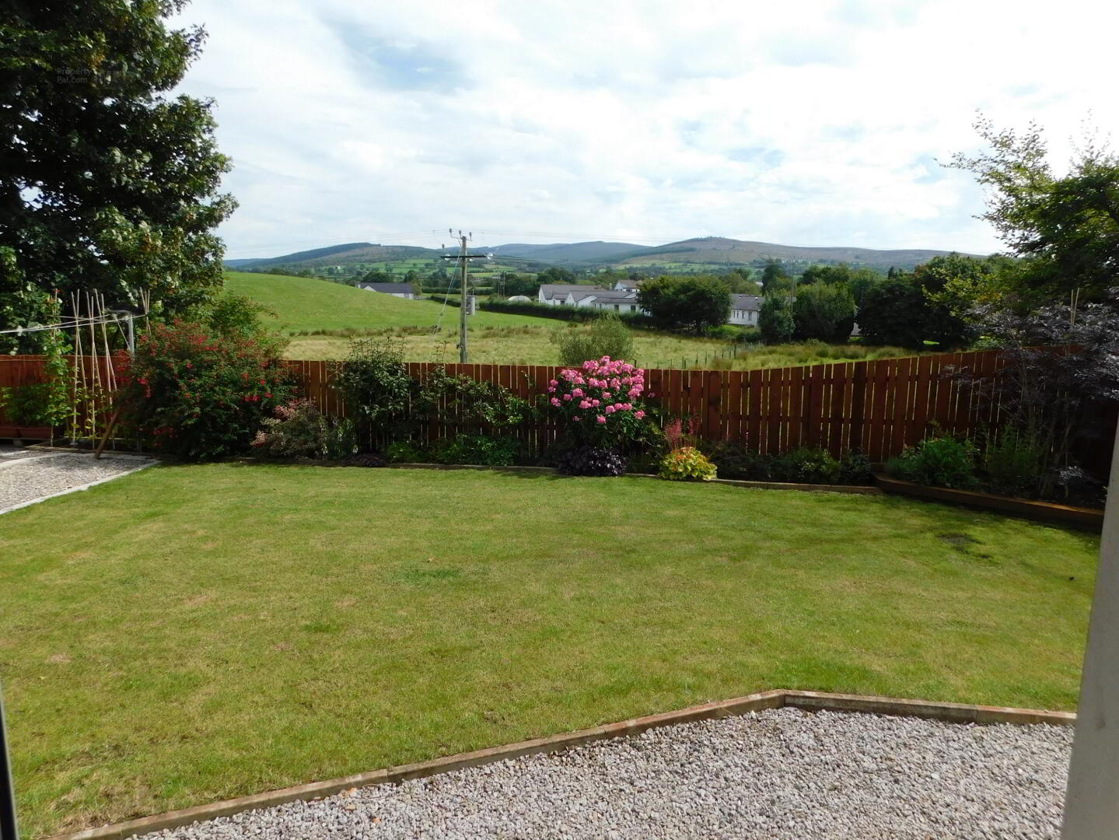
This beautifully presented four-bedroom detached home is located just off the Knockmoyle Road in a peaceful and picturesque countryside setting, while remaining within a short commute of Omagh town centre. This impressive family home offers spacious, modern accommodation throughout and would make an ideal choice for those seeking a high-quality property in a desirable residential location. Externally, the property benefits from a fully enclosed private outdoor area, providing a safe and secure space for children, pets and outdoor entertaining.
KEY FEATURES:
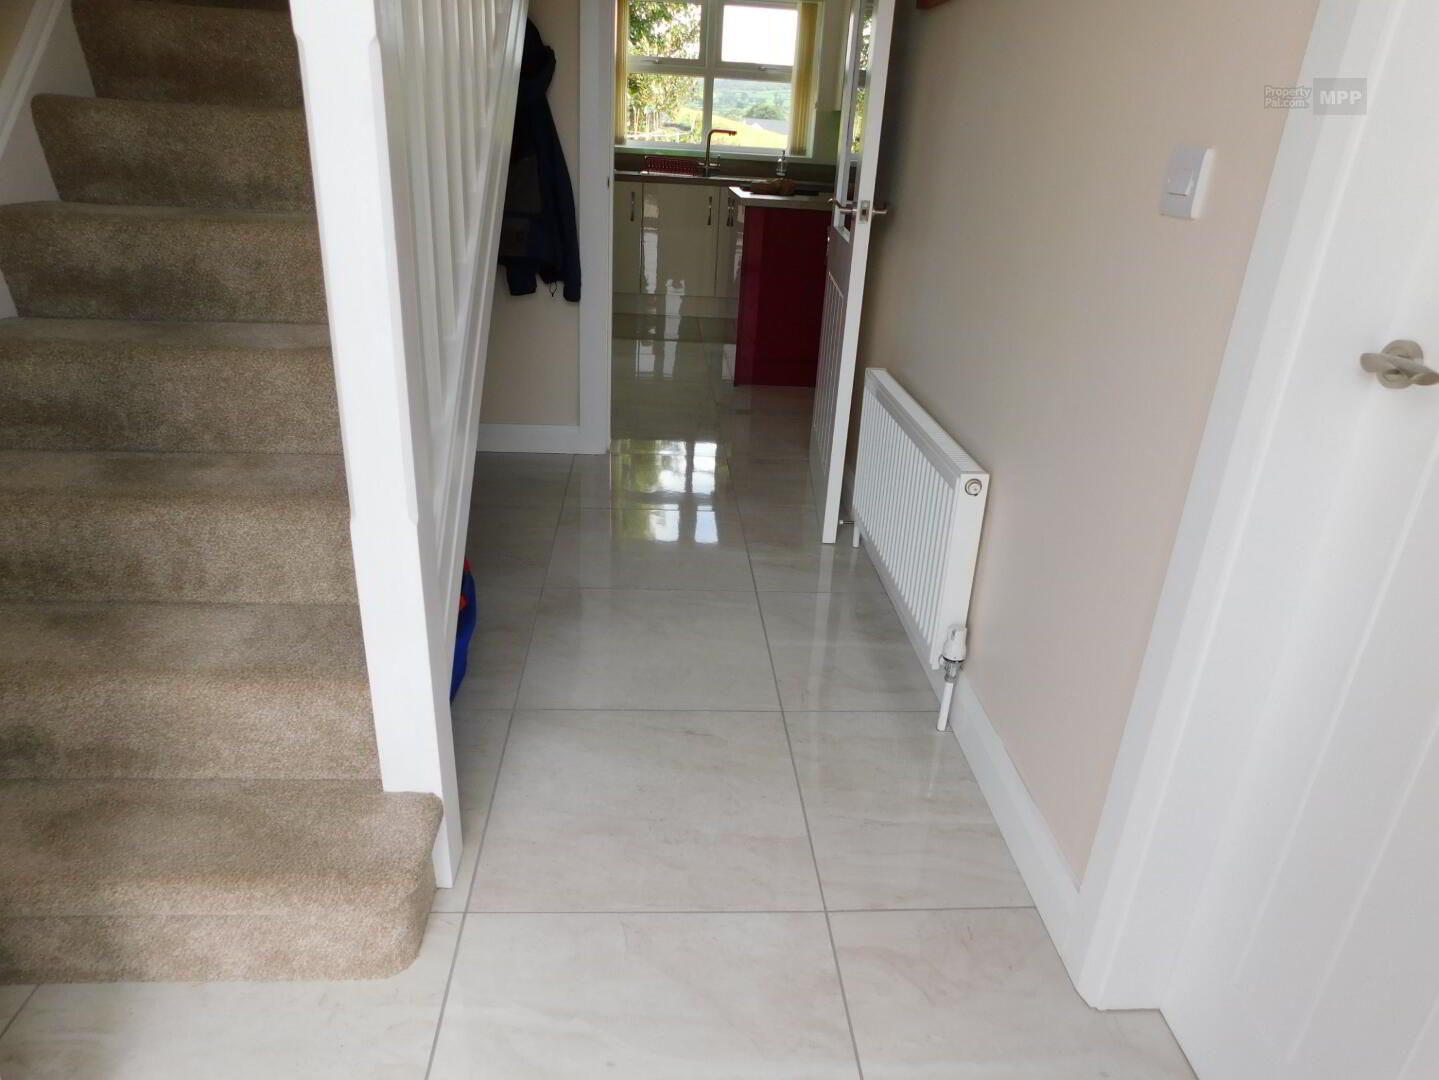
Entrance Hall: 11’11” x 6’5” High Shine Tile Flooring, Telephone Point.
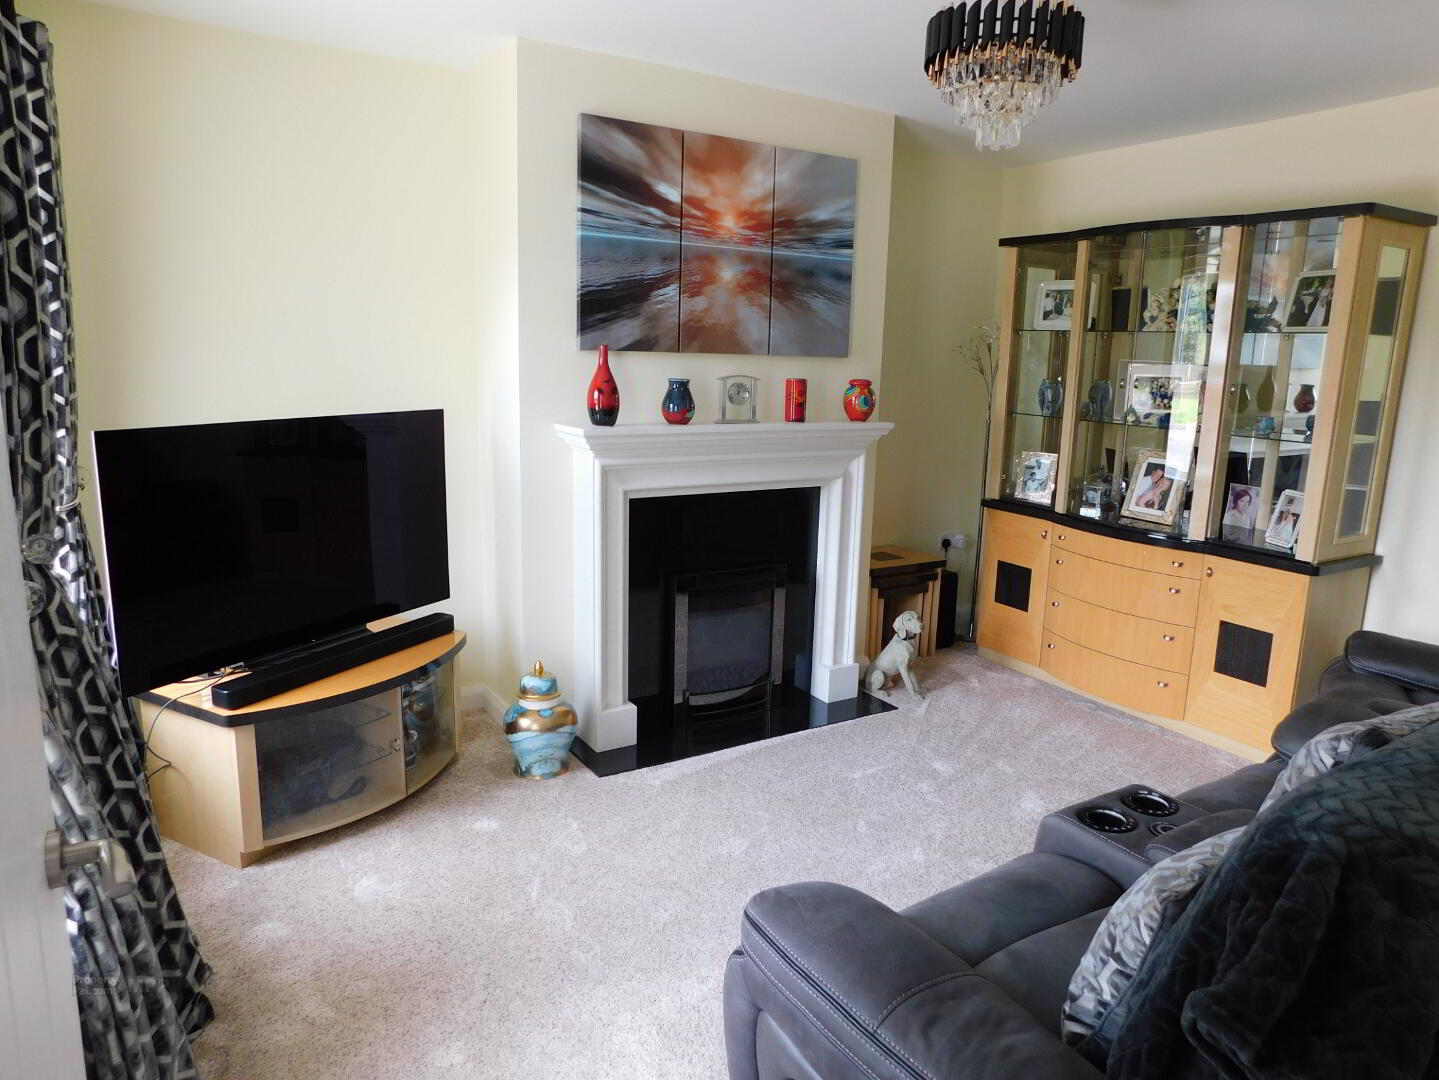
Living Room: 11’4” x 13’10” Carpet Flooring, Modern Grante & Back Insert Electric Fire, Bay Window, TV Point, Telephone Point, Full Fiber Broadband.
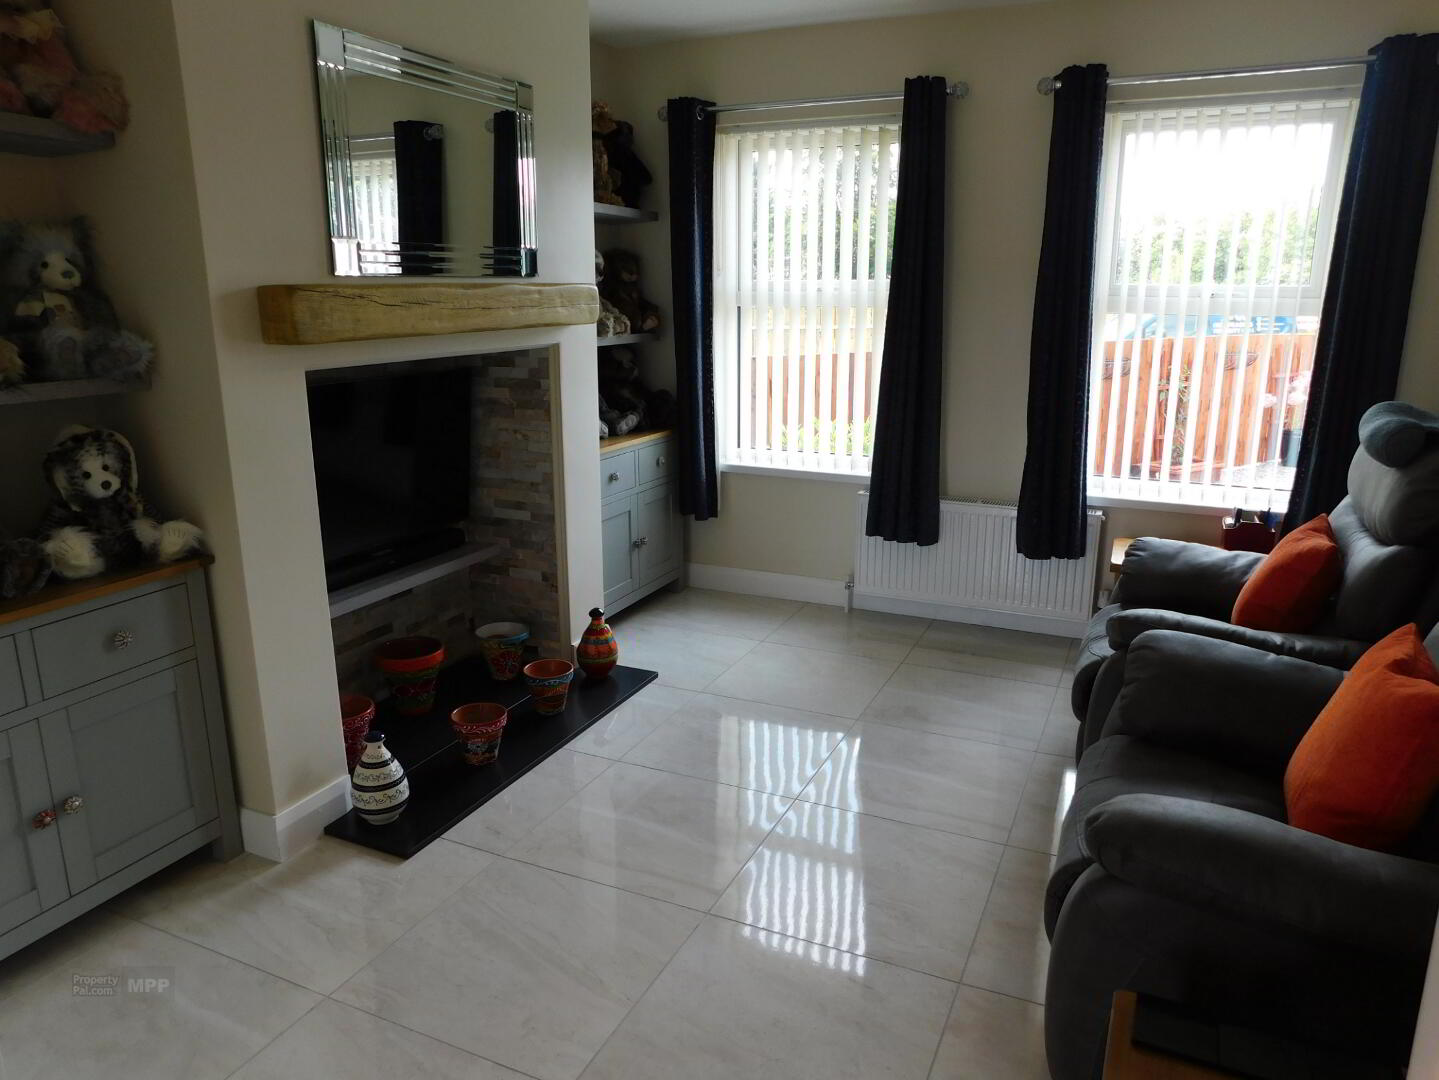
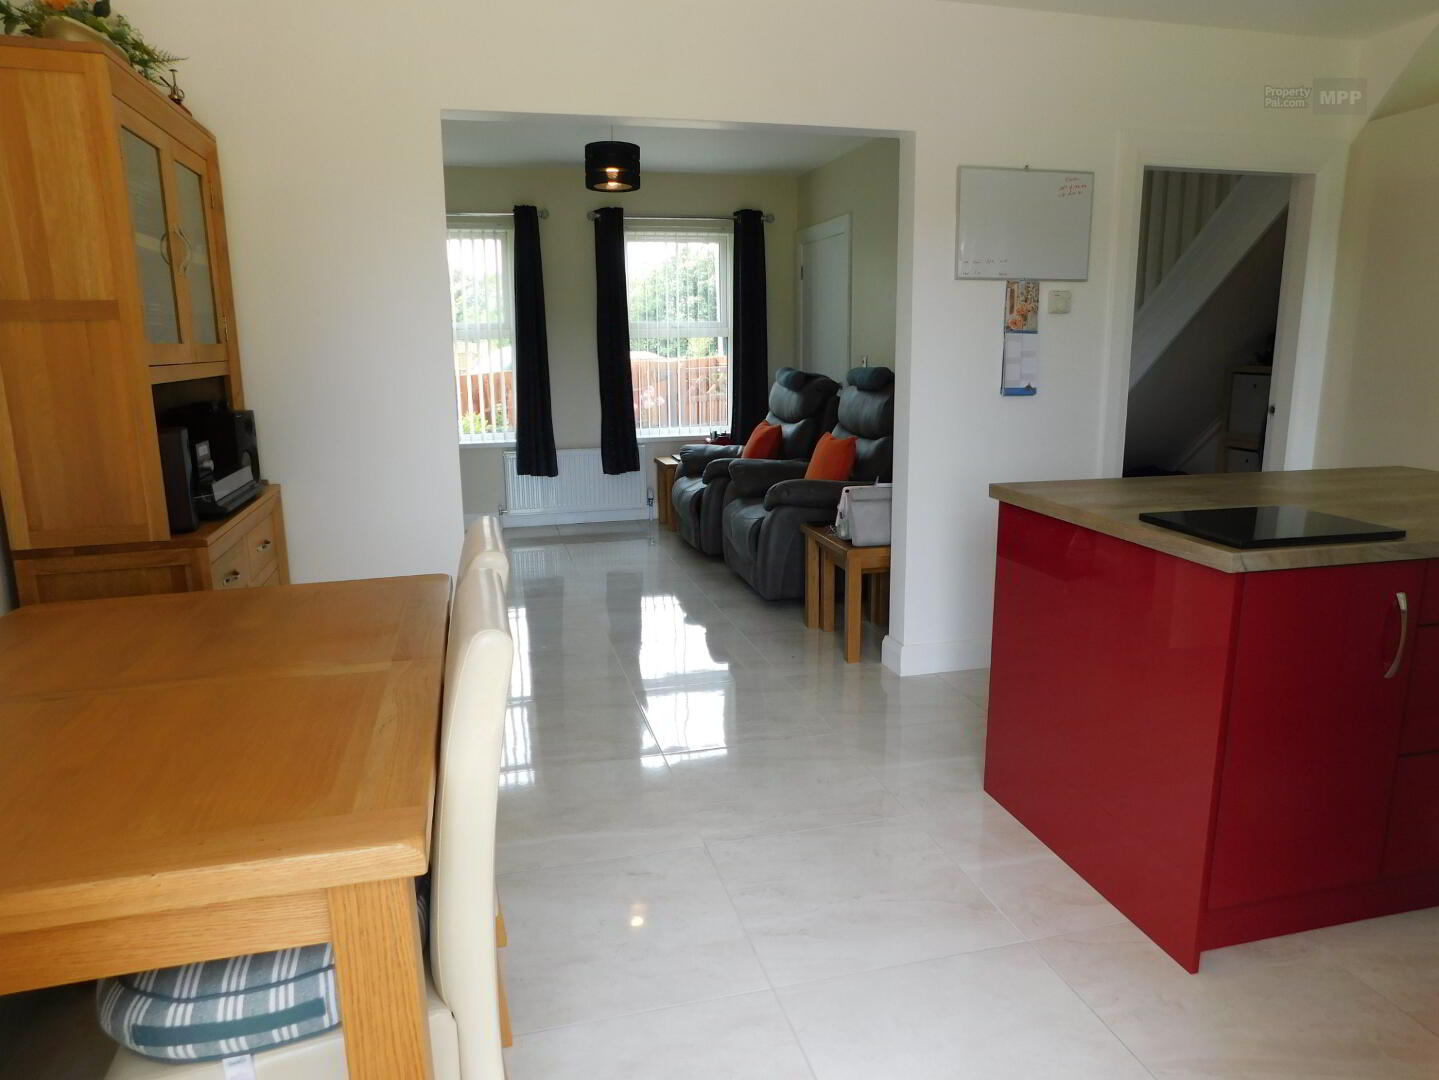
Family Room: 11’6” x 11’2” High Shine Tile Flooring, Tile Effect Surrounding Fireplace, TV Point.
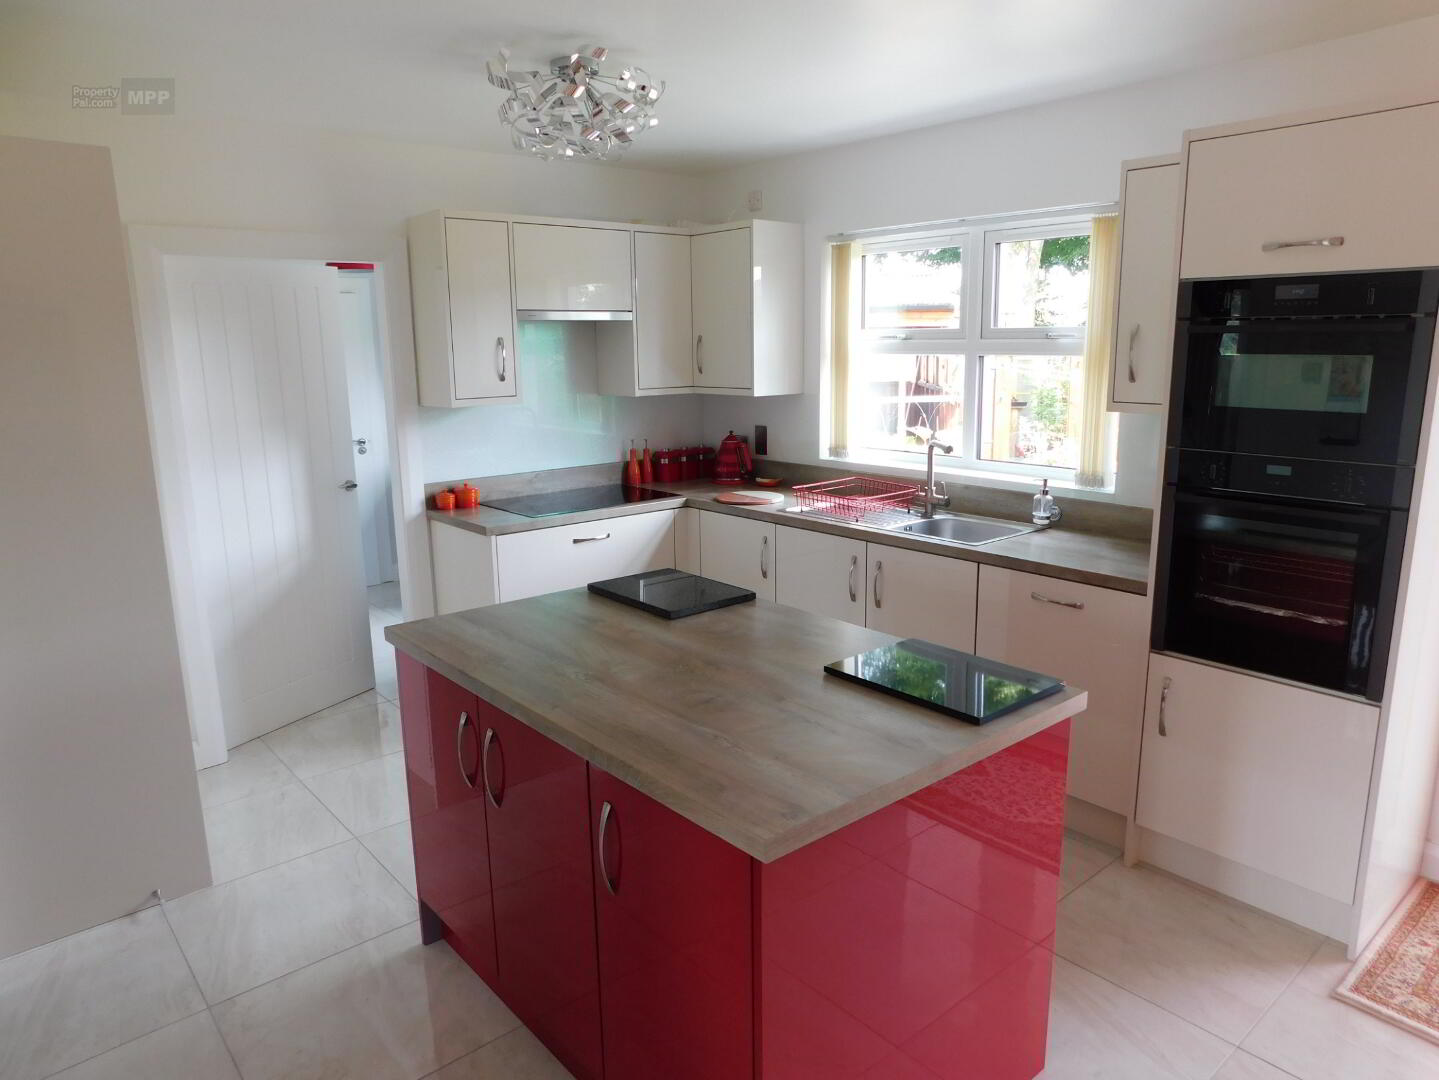
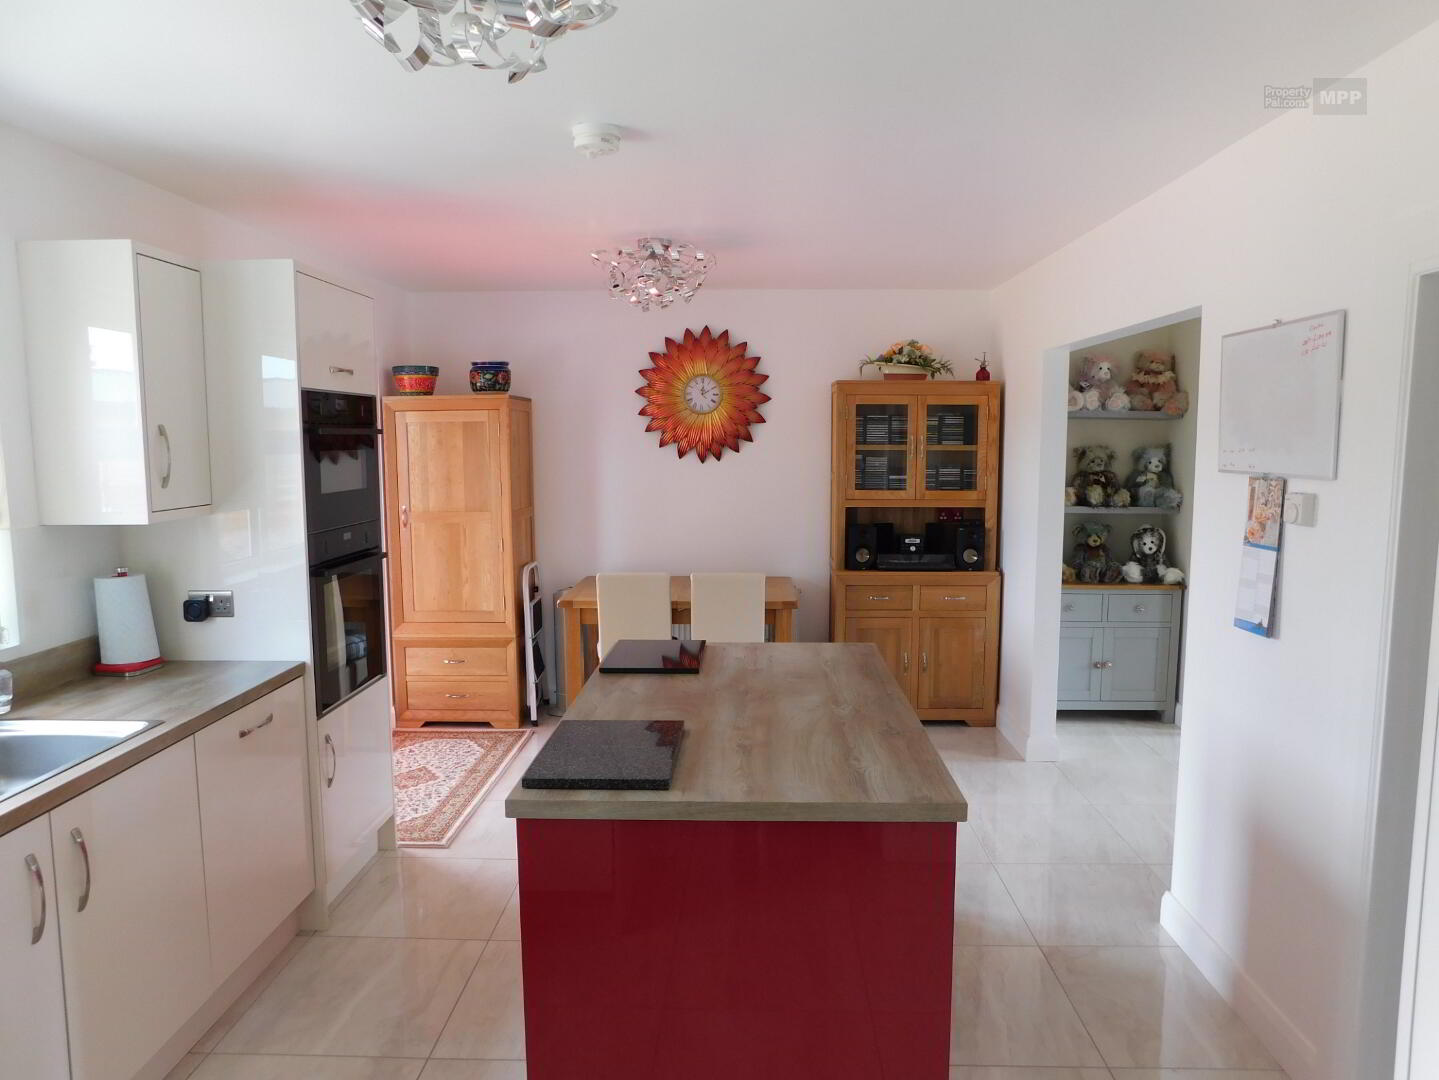
Kitchen/Dinette: 18’1” x 11’2” Ivory High Shine High- and Low-Level Units, Electric Integrated Cooker with Double Oven and Microwave. Integrated Full Size Fridge. Extractor Fan, High Shine Tile Flooring, Modern Splash Back, Patio Doors, Pull Out Larder and Caracell Storage
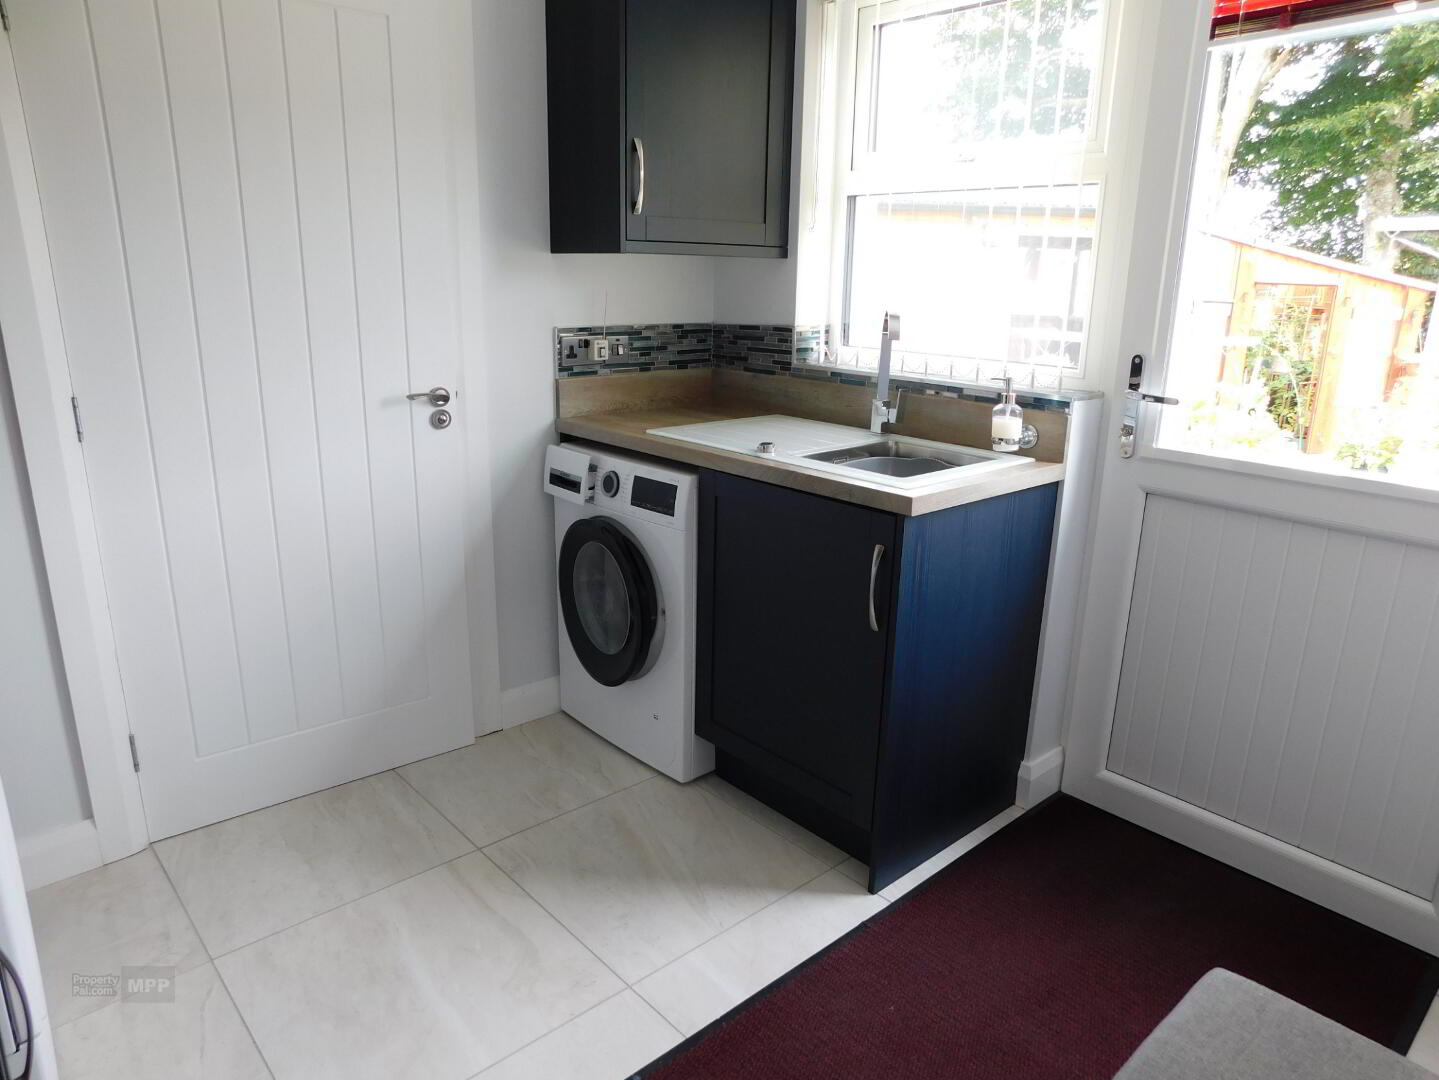
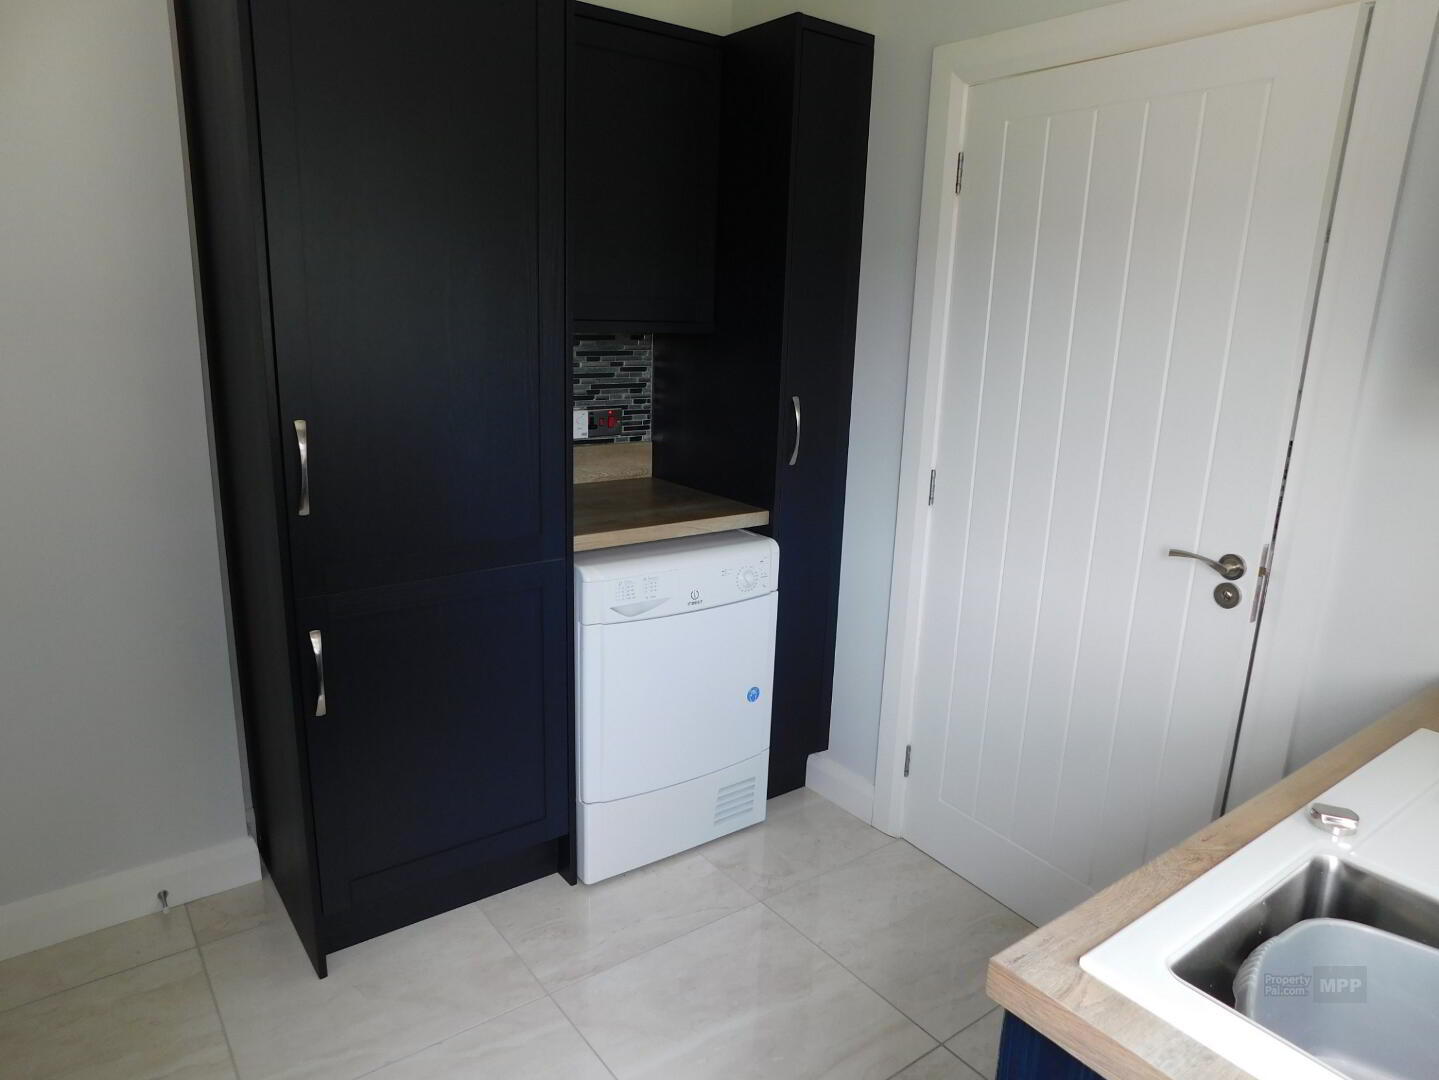
Utility Room: 7’8” x 8’10” High Shine Tile Flooring, Modern Glass Wall Tiles, Plumbed for Washing Machine, Modern Glass Drainer Sink, Modern Shaker Style Navy Units, Full Size Freezer.
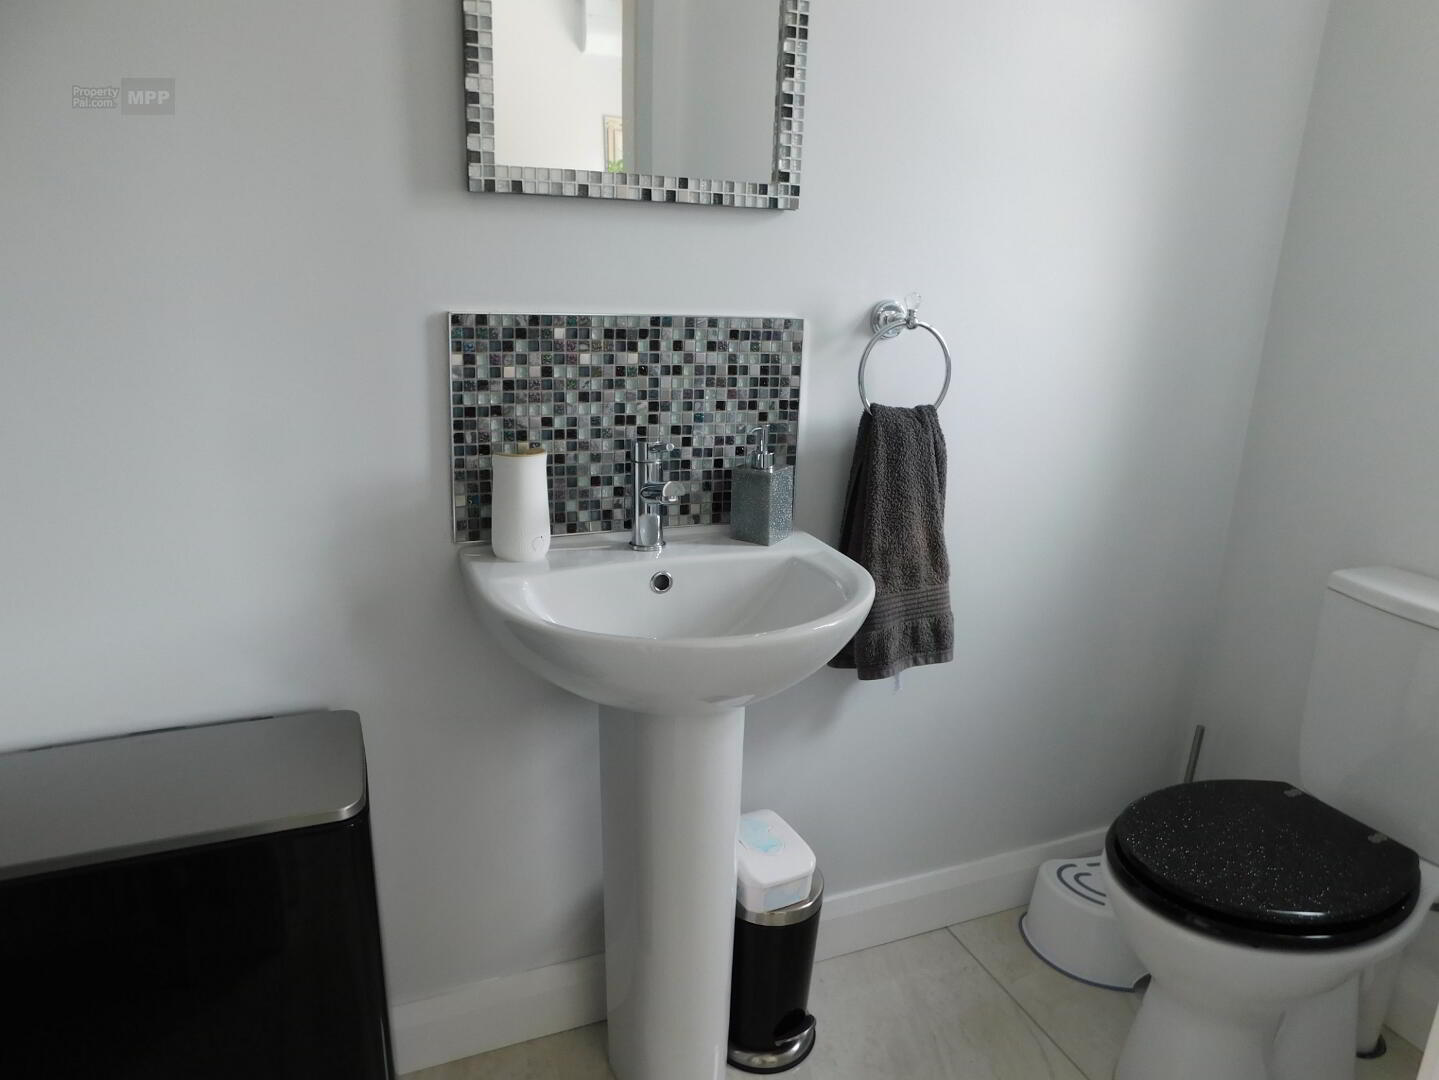
WC: 3'2" x 8'11" High Shine Modern White Suite.
Landing Size: 12’ x 8’4” Carpet Flooring, Hot Press.
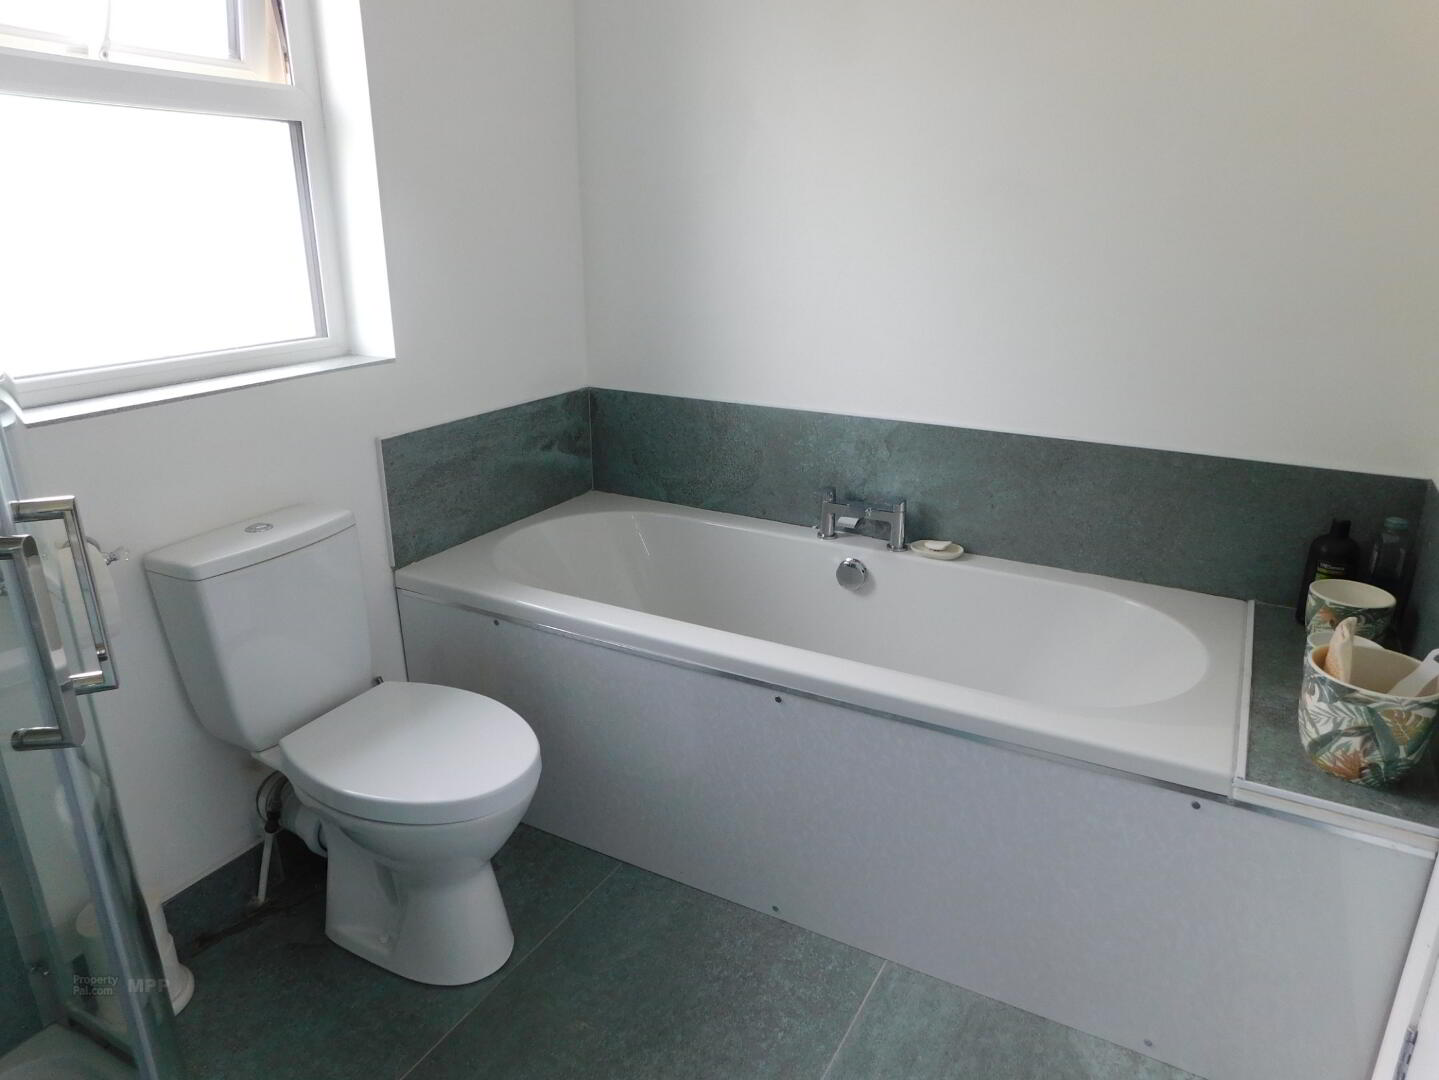
Bathroom: 6’5” x 8’1” White Suite, Bath, Electric Shower, Modern Tile Flooring, Partially Tiled Wall, Towel Rail, Vanity Unit.
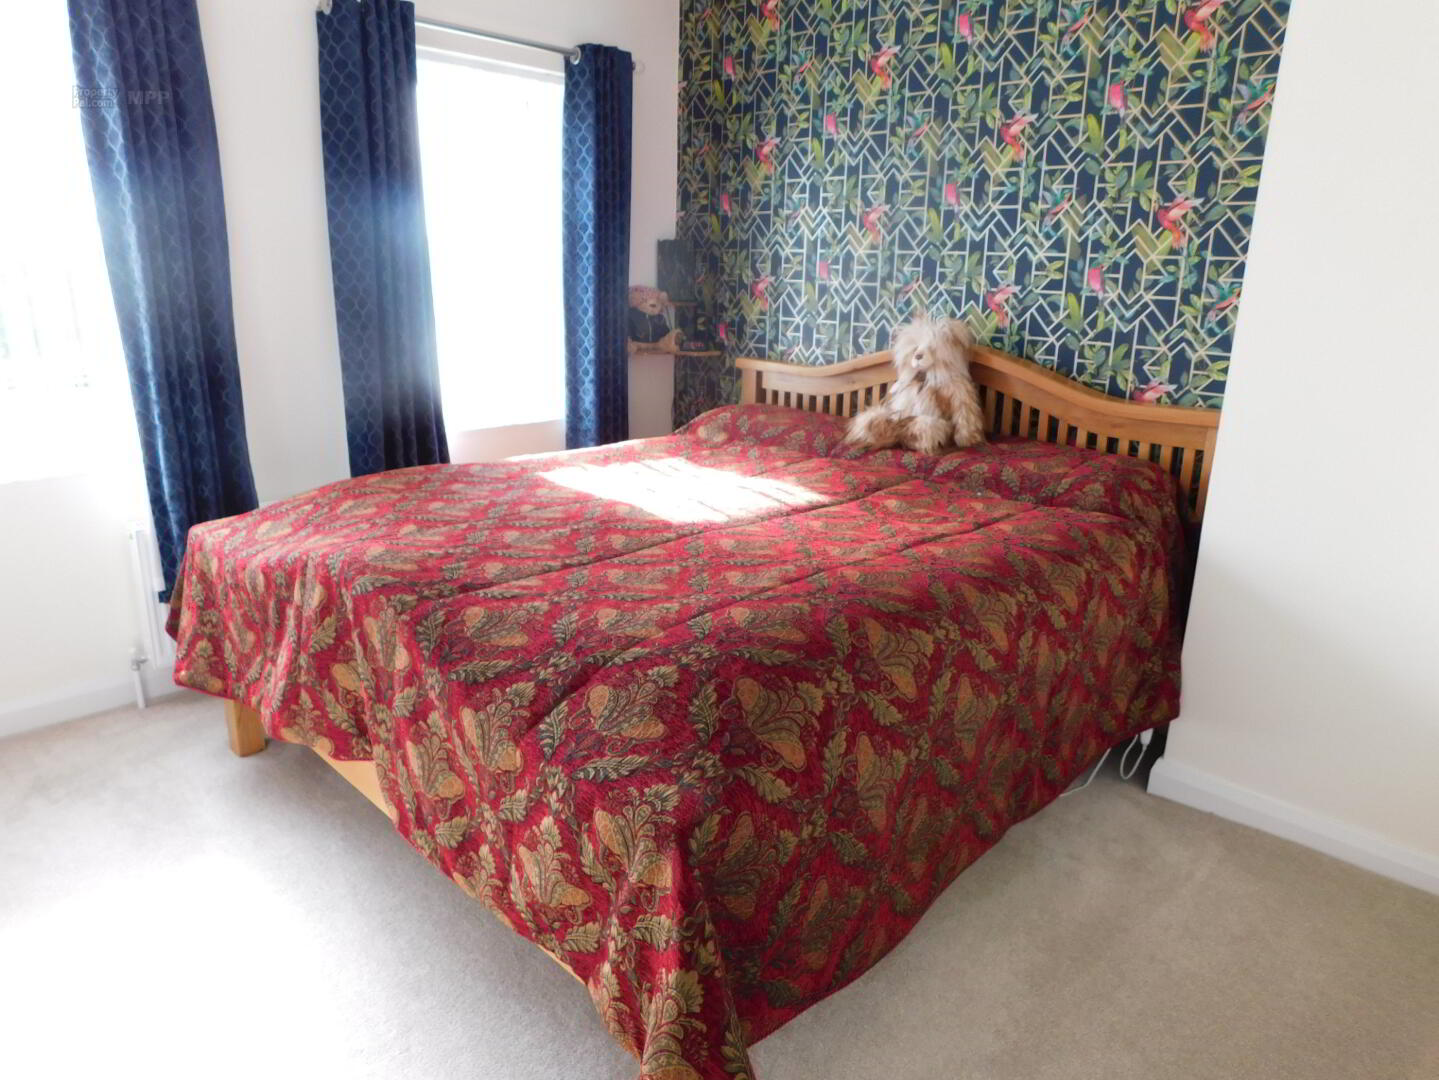
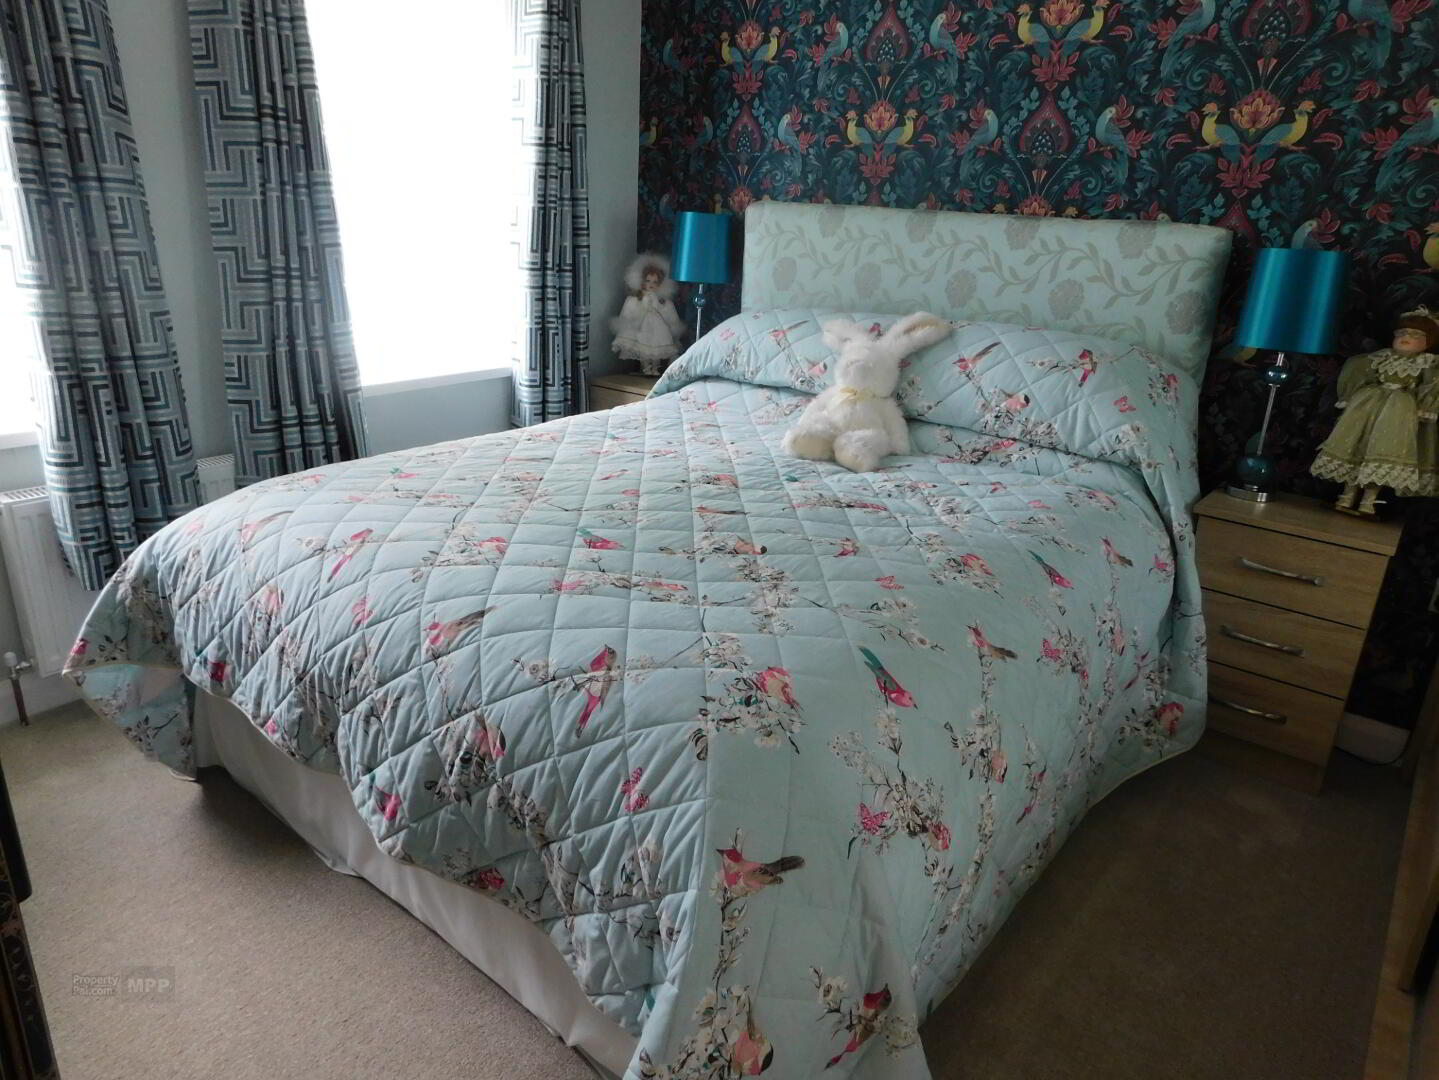
Master Bedroom: 10’8” x 11’4” Carpet Flooring, TV Point.
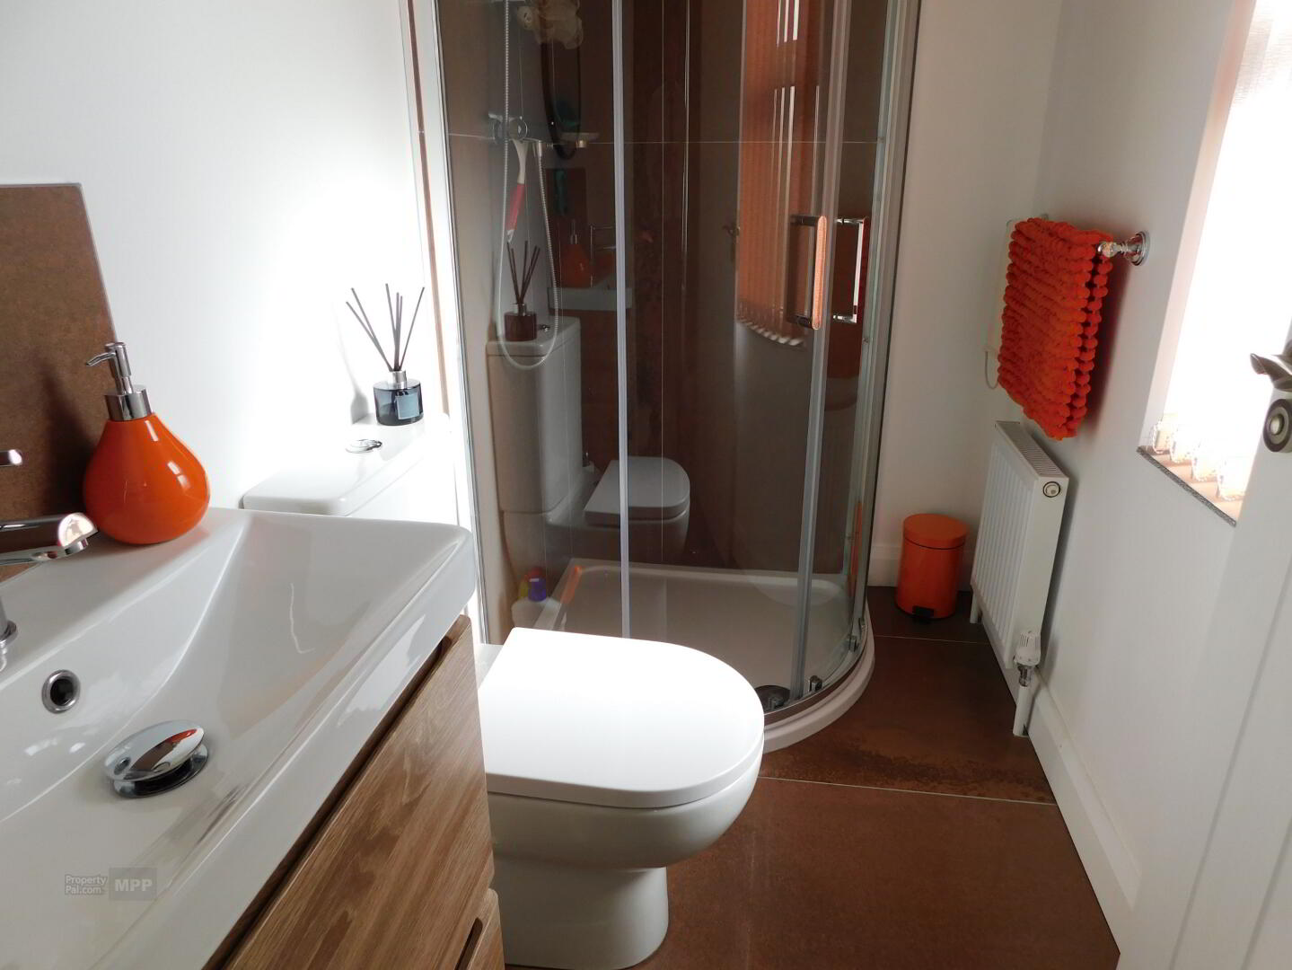
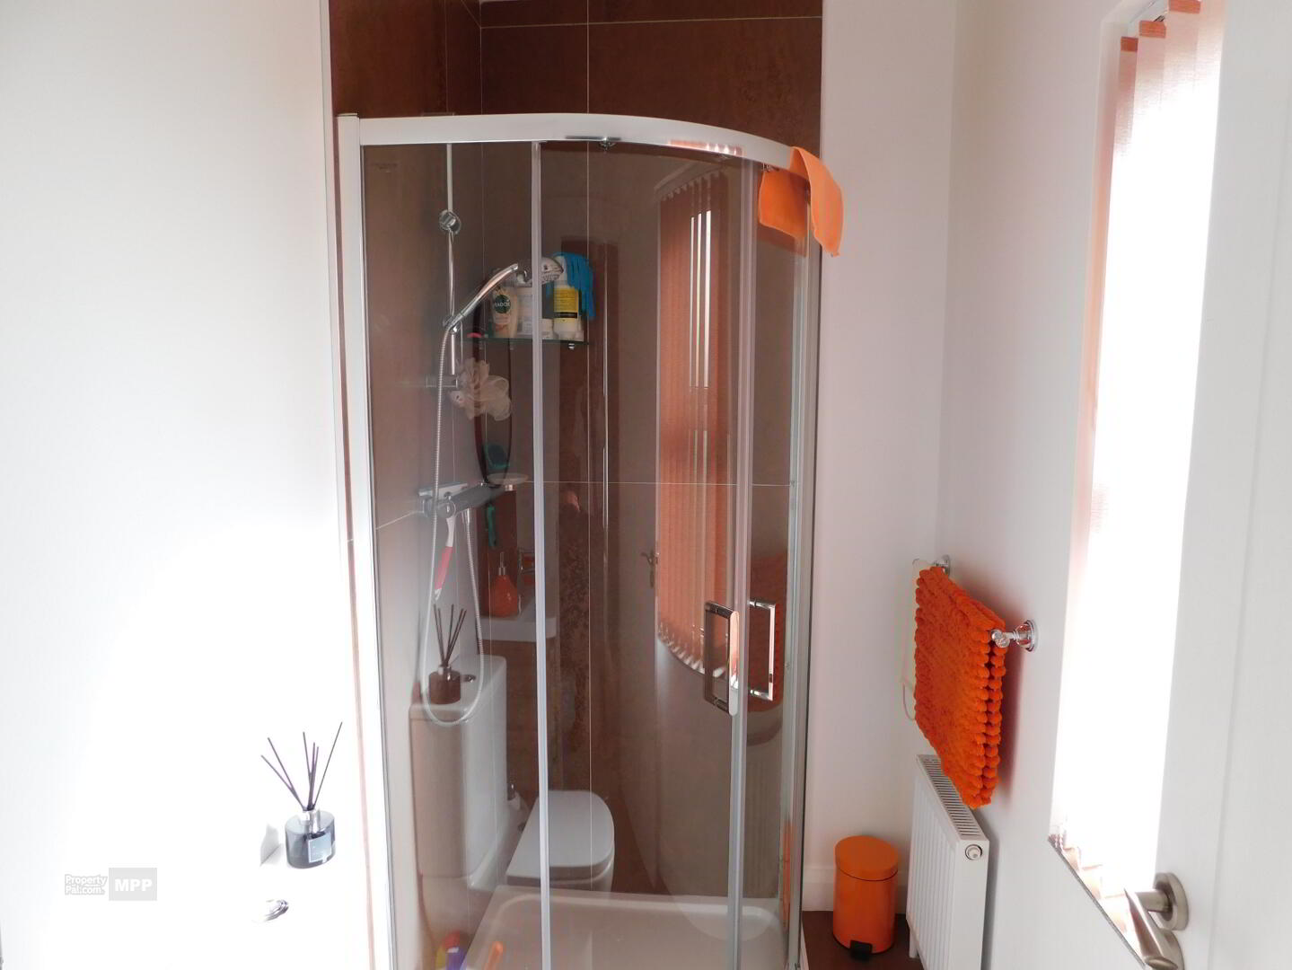
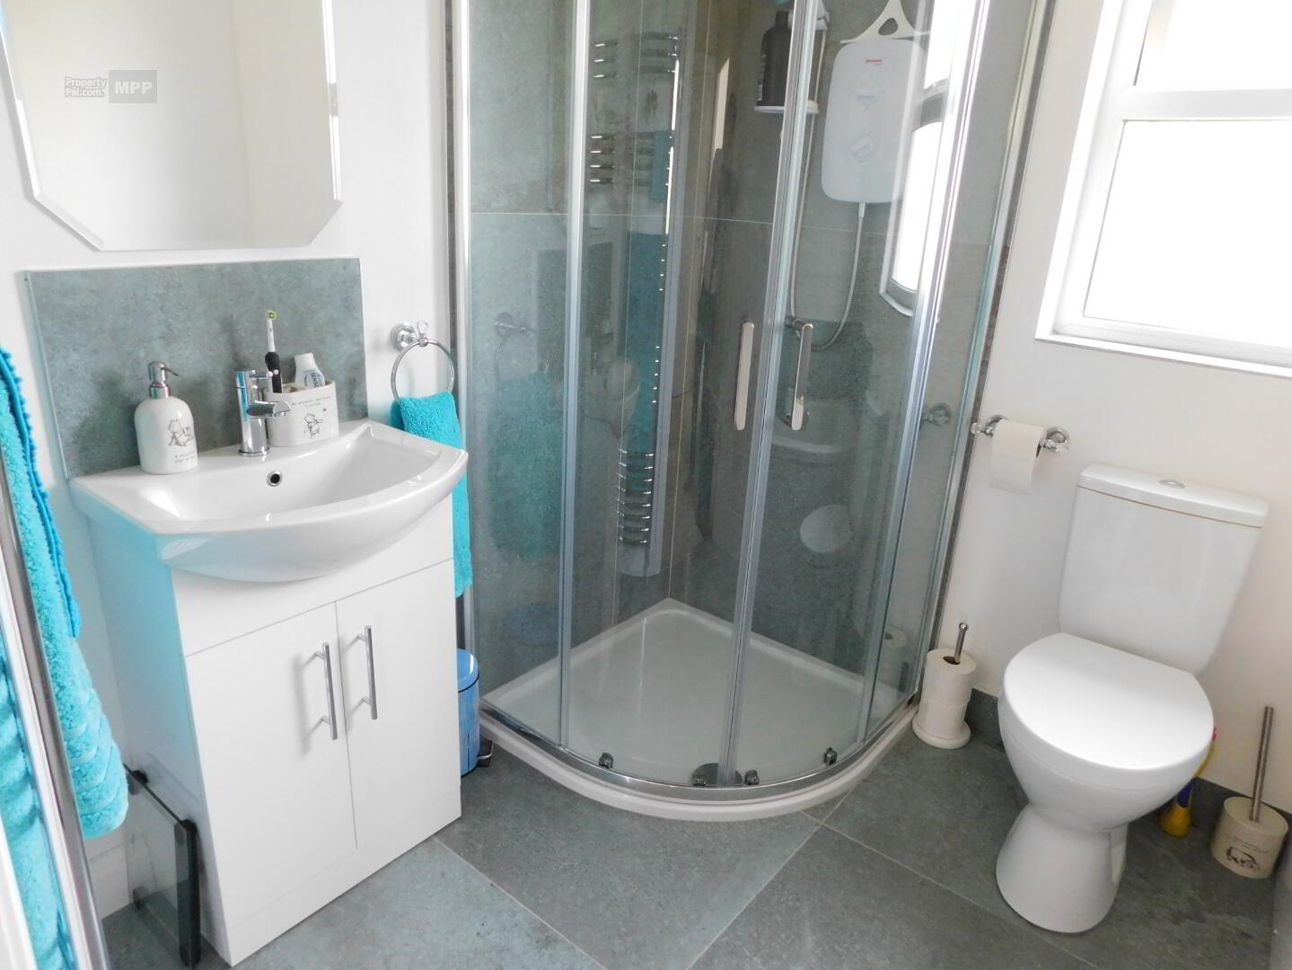
En-Suite: 7’2” x 4” White Suite, Shower, Tile Flooring, Partially Tiled Walls, Modern Vanity Unit.
Bedroom 2: 1’4” x 12’1” Carpet Flooring, TV Point.
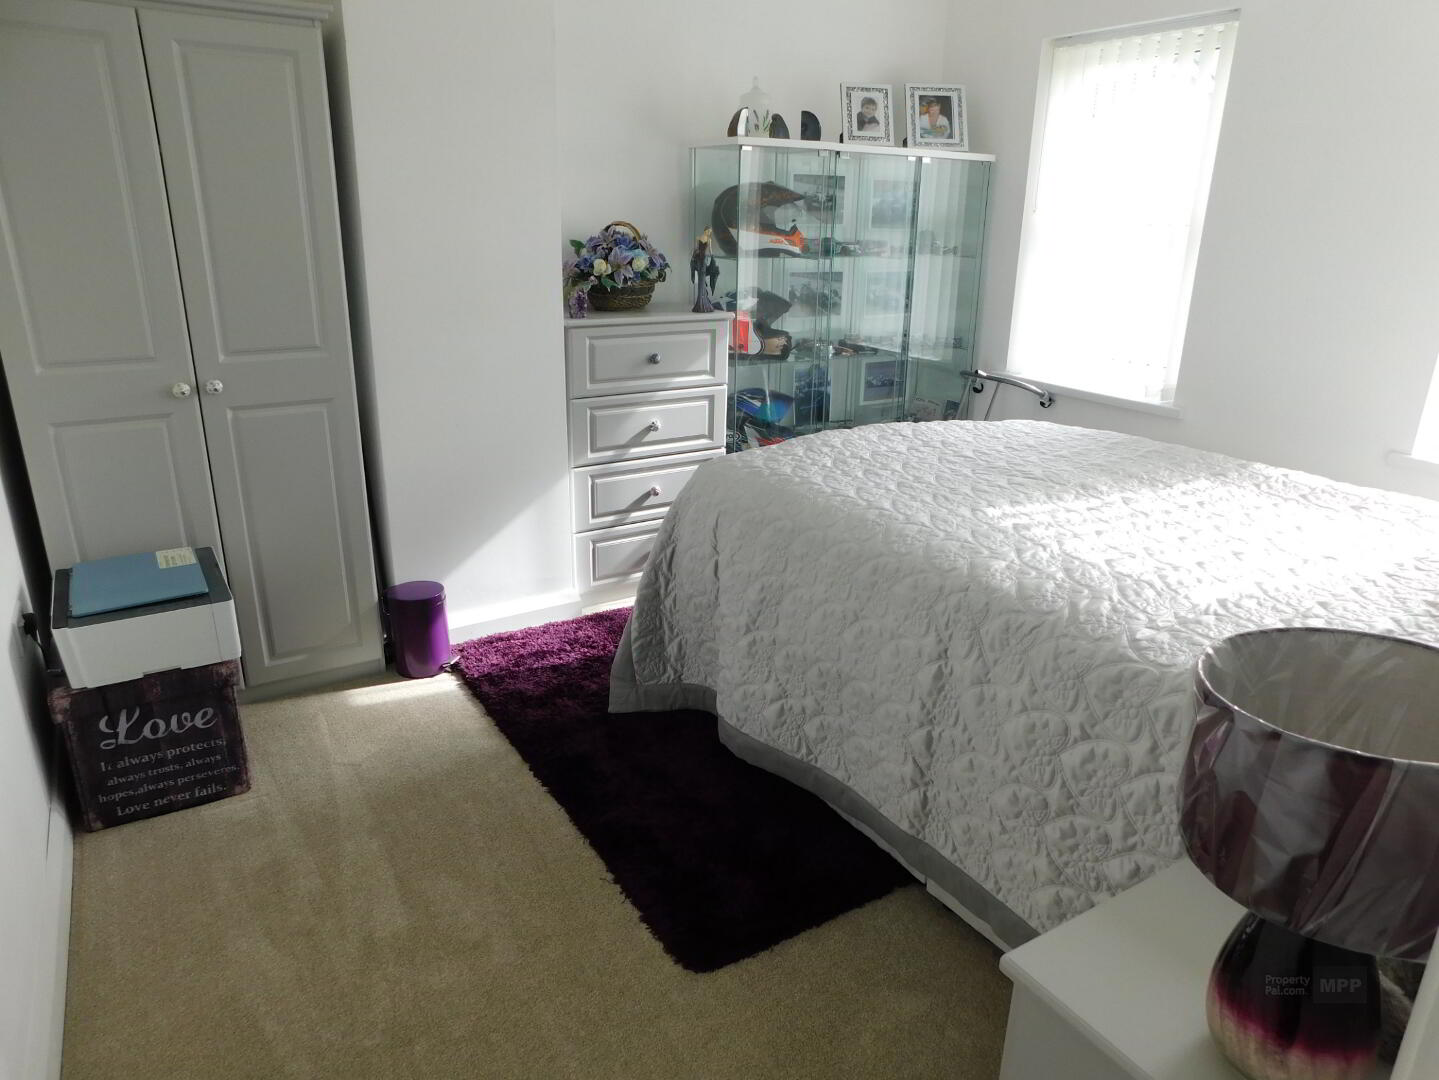
Bedroom 3: 11’2” x 9’9” Carpet Flooring, TV Point.
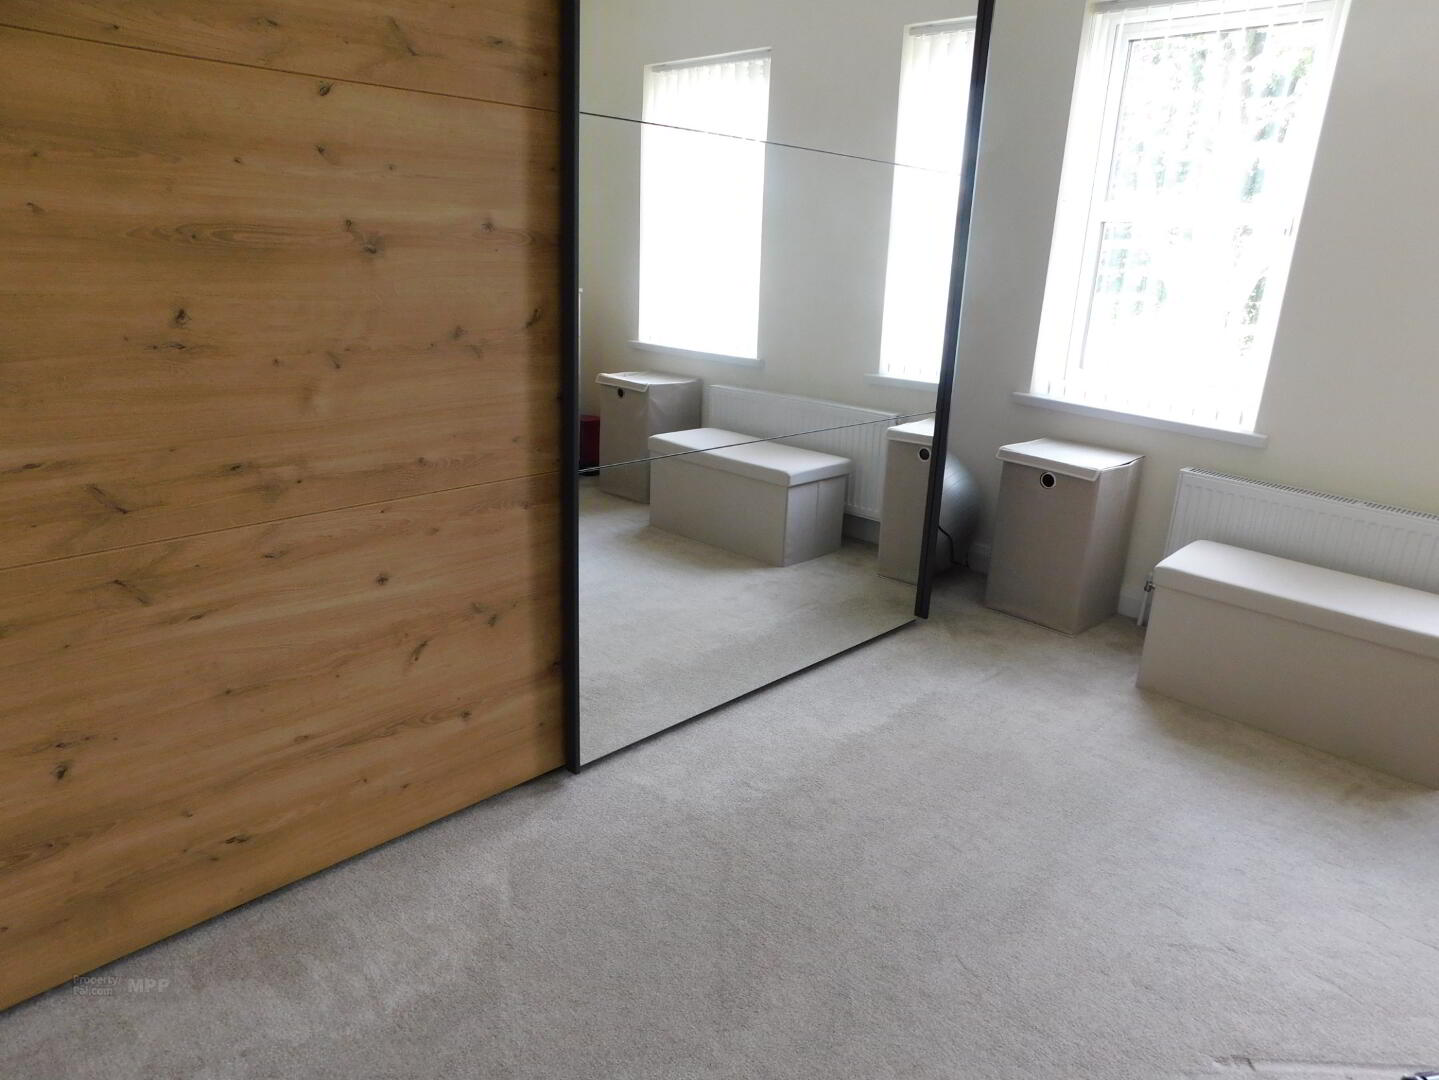
Bedroom 4: 11’7” x 10’6” Carpet Flooring, TV Point.
Other: Double Glazed White PVC Windows, White PVC Doors, Modern White Panel Internal Doors, Smoke Alarms, Off Street Parking, Condensing Boiler, Outside Fully Enclosed.
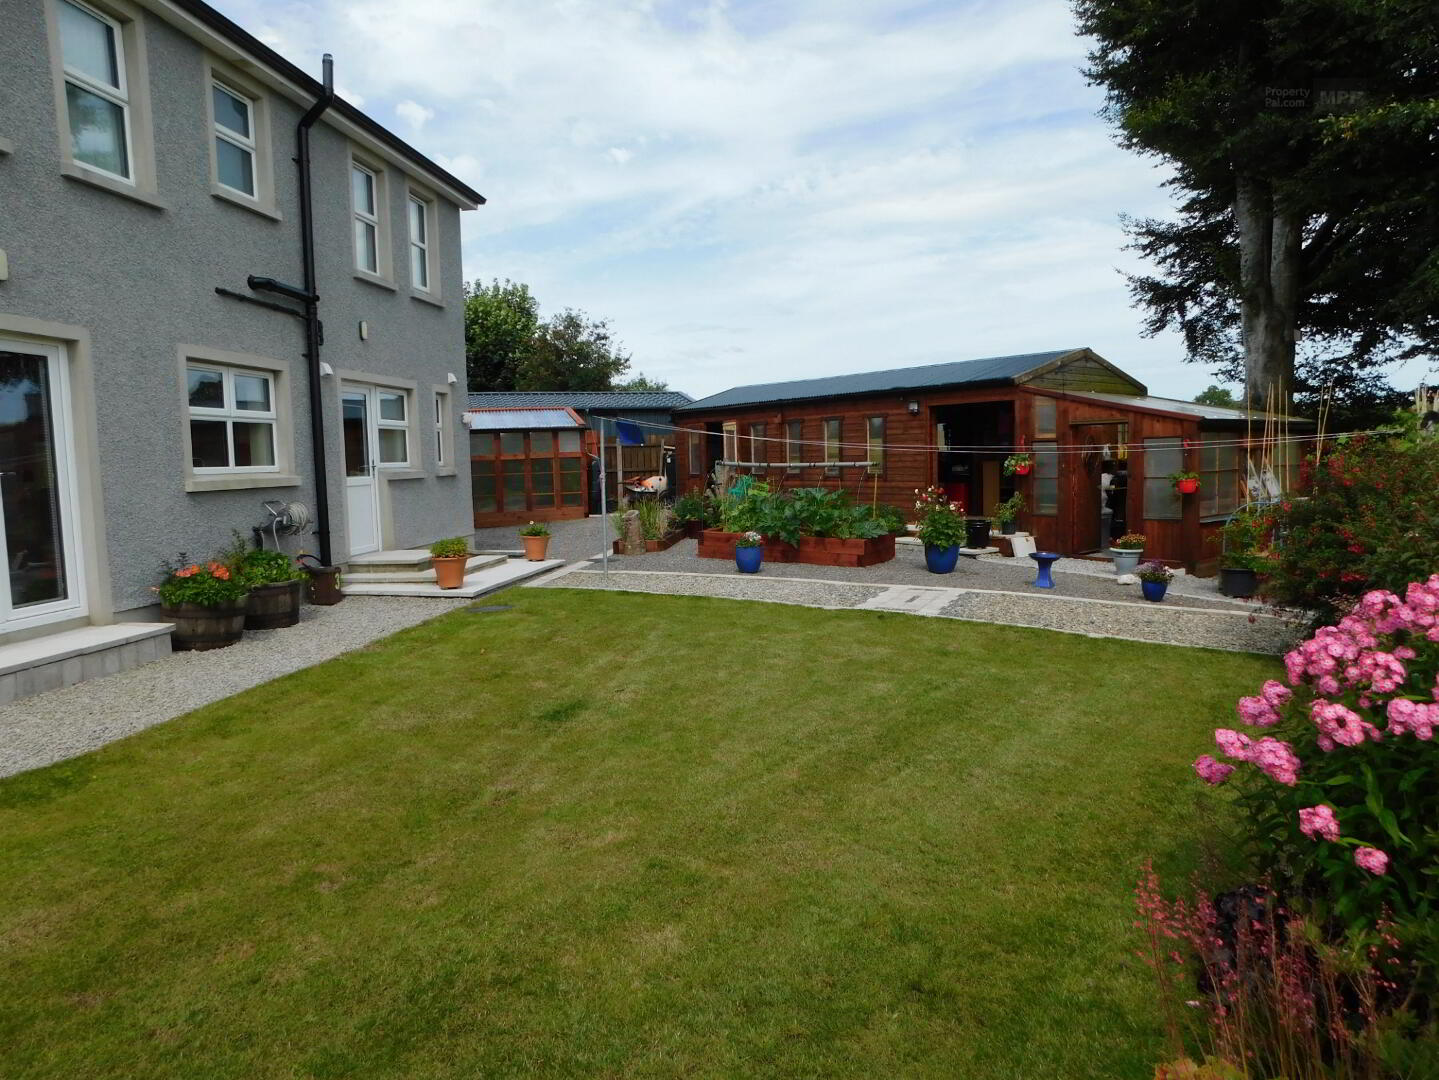
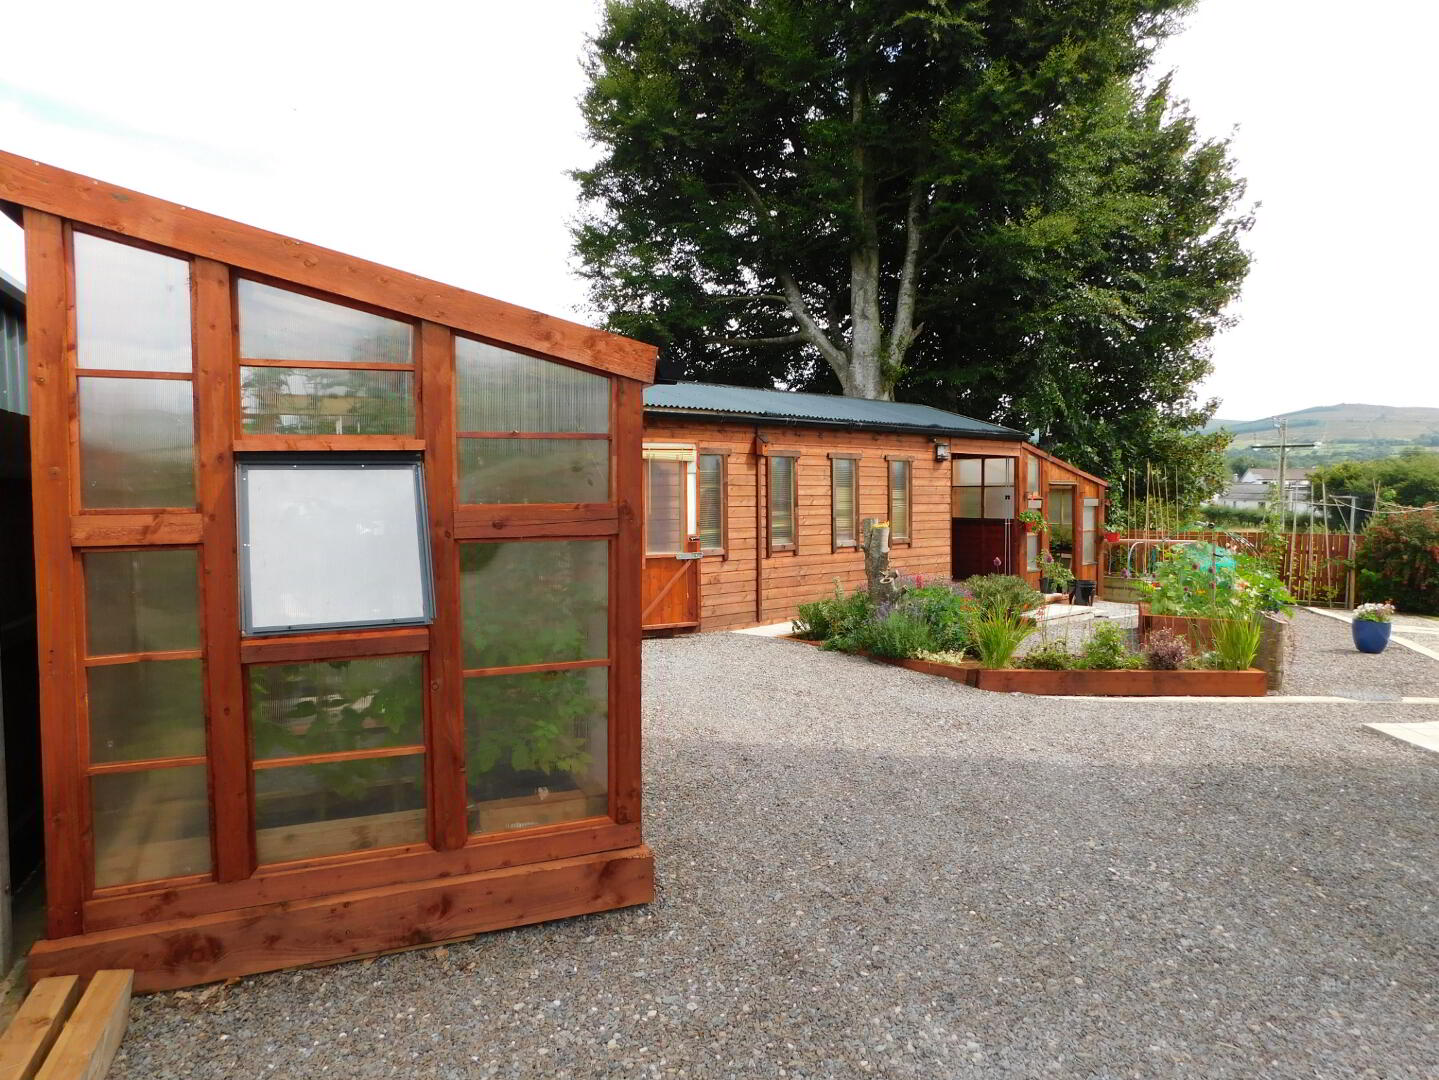
Outside: Outside Water Tap, Large Garden Shed with Electric and Greenhouse, Gravel Driveway, Level Lawns with Mature Bed/Shrubs.
Rates: Circa £1200
Year Built: 2023
These particulars do not constitute any part of an offer or contract. None of the statements contained in these particulars are to be relied on as statements or representations of fact and any intending purchasers must satisfy himself by inspection or otherwise as to the correctness of the statements in these particulars. The vendor does not make or give, and neither Mortgage and Property Plus or anyone else in their employment, has any authority to make or give any representation or warranty. Mortgage & Property Plus have not tested any Systems, Services or Appliances at this Property.